
Floor plans
Map


12


Sharjah Sustainable City, Shaghrafa 1, Al Rahmaniya, Sharjah
3 Beds
4 Baths
Built-up:2,550 sqftPlot:2,350 sqft
D Mid Type (Phase 4) 3BedRoom+Maid Room Ready To Move Just 120k
Detailed Description About This Property:
3 Bed Room Town House
4 Bathrooms
2 Covered Parking’s
Gated Community
24/7 Security on Patrol
CCTV Cameras Monitoring
Free Access to Swimming Pool
Free Access to Indoor and Outdoor Gym
Cycling & Jogging Tracks
Access to Park and Kids Play Area
Separate Amenities for Females Like Swimming Pool and Gym.
Smart Home
50% Savings in Electricity Bills Due to Pre-Installed Rooftop Solar System
Drive less Shuttles in whole Community
Electric Vehicles Charging Stations
Green Spaces and Pedestrian Walk Ways
Mosque and Prayer Rooms
Health Clinics
For More Information & Inquires:
Please Contact or WhatsApp;
3 Bed Room Town House
4 Bathrooms
2 Covered Parking’s
Gated Community
24/7 Security on Patrol
CCTV Cameras Monitoring
Free Access to Swimming Pool
Free Access to Indoor and Outdoor Gym
Cycling & Jogging Tracks
Access to Park and Kids Play Area
Separate Amenities for Females Like Swimming Pool and Gym.
Smart Home
50% Savings in Electricity Bills Due to Pre-Installed Rooftop Solar System
Drive less Shuttles in whole Community
Electric Vehicles Charging Stations
Green Spaces and Pedestrian Walk Ways
Mosque and Prayer Rooms
Health Clinics
For More Information & Inquires:
Please Contact or WhatsApp;
Property Information
- TypeVilla
- PurposeFor Rent
- Reference no.Bayut - Dtype3beddd
- FurnishingUnfurnished
- Added on14 November 2026
Validated Information

Floor Plans
3D Live
3D Image
2D Image
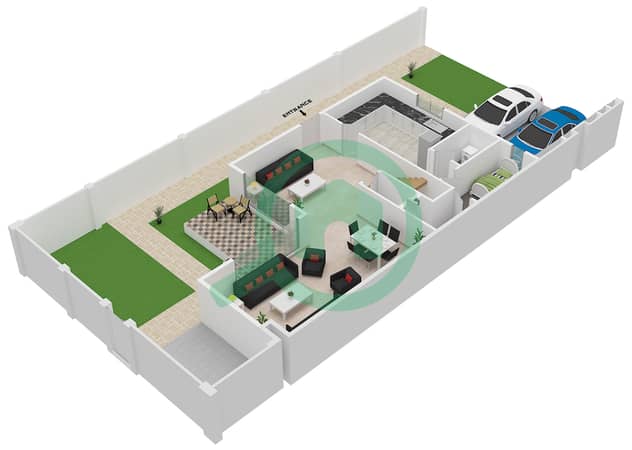
- Ground Floor
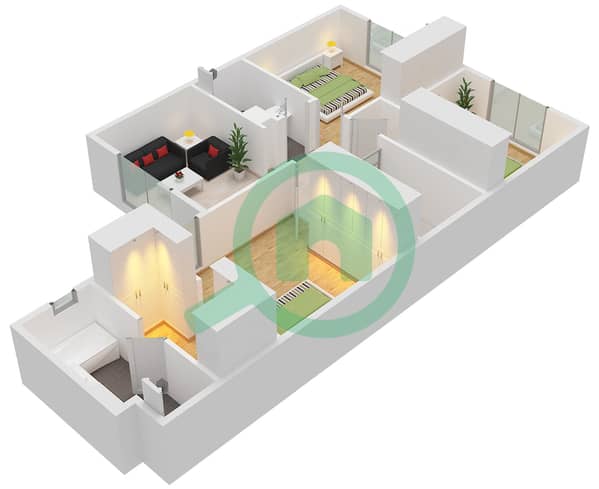
- First Floor


Features / Amenities
Centrally Air-Conditioned
Central Heating
Double Glazed Windows
Waste Disposal
+ 6 more amenities
