
on
Off-Plan|
Resale
Floor plans
Map


15


Est. Payment AED 2.6K/mo
Get Pre-Approved
Weybridge Gardens 2, Dubai Land Residence Complex (DLRC), Dubai
Studio
1 Bath
465 sqft
Elegant Apartment | Spacious Layout | High Floor
Brought to you by Driven Properties, this studio apartment is located in Weybridge Gardens, Dubai Land Residence Complex, Dubai Land. Situated on a high floor, the apartment features a bright and functional layout with community views, an open-plan kitchen, quality finishes, and a private balcony. Residents can also enjoy a range of lifestyle amenities, making this property a suitable option for both end users and investors.
Unit Details:
- Property Type: Studio Apartment
- Floor: High Floor
- View: Community
- Kitchen: Open and Fully Fitted
- Bathrooms: 1
- Built-Up Area: 465 sq. ft.
- Parking: 1 Space
- Furnished: Unfurnished
Features and Amenities:
- Balcony
- Built-in Wardrobes
- Kitchen Appliances
- Central Air Conditioning
- Central Heating
- Shared Swimming Pool
- Shared Gym
- Children's Pool
- Children's Play Area
- Barbecue Area
- Covered Parking
- Double-Glazed Windows
- Electricity Backup
- Maintenance Staff
- Public Parking
- Pets Allowed
- Cable Ready
- 24/7 Security
Community Description:
Dubai Land Residence Complex is a growing residential community offering convenient access to major highways, educational institutions, retail destinations, and leisure attractions. Its location provides connectivity to Downtown Dubai, Dubai International Airport, and other key destinations across the city.
Ask Us About:
- Mortgage Advisory
- Property Management
- Holiday Homes
- Interior Design
Visit Our Offices Across Dubai's Most Popular Communities:
- Downtown Dubai
- Business Bay
- Dubai Creek Harbour
- Jumeirah Village Circle
- Dubai Hills Estate
Property Information
- TypeApartment
- PurposeFor Sale
- Reference no.Bayut - DP-S-006555
- CompletionOff-Plan
- FurnishingUnfurnished
- TruCheck™ on13 November 2026
- Added on13 November 2026
- Handover dateQ4 2026
Validated Information

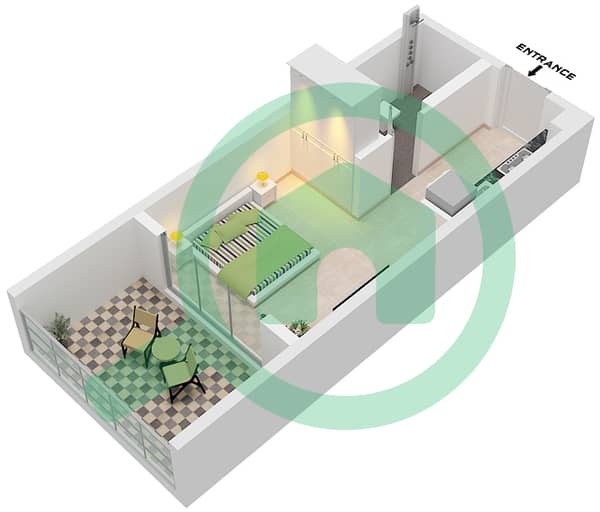
Floor Plans
3D Live
3D Image
2D Image
- Type 3 Unit 3

Mortgage
Calculate and view the monthly mortgage on this apartment
Building Information
Features / Amenities
Balcony or Terrace
Parking Spaces: 1
Swimming Pool
Electricity Backup
+ 10 more amenities
Project Information
Similar Property Transactions


