
on
Off-Plan|
Resale
Floor plans
Map


12


Negotiable | On Central Park & Courts | Open View
This 3-bedroom townhouse in Nima at The Valley by Emaar, Dubai is available for sale and offers a practical layout for family living. The home is set within a lagoon-front community, combining townhouse living with landscaped green areas and water features. It includes 3 bedrooms, 4 bathrooms and well-planned living and dining spaces oriented towards garden and community views.
Key Features:
The development sits directly off Dubai–Al Ain Road, offering road connectivity to Dubailand, DAMAC Hills 2 and surrounding destinations. Daily needs, leisure outlets, and community facilities are planned within short walking or driving distance inside The Valley. This makes the townhouse suitable for buyers seeking a primary home or long-term investment in a growing suburban district.
Within Nima, many homes are positioned along water features, communal lawns and internal parks, creating a pleasant outlook from living rooms and bedrooms. The townhouse row features covered parking at ground level, upper-floor balconies, and contemporary façades with large windows for natural light. Landscaped front and rear areas support a practical indoor-outdoor lifestyle.
Sports and recreation are a key part of the master plan, with access to a sports village including courts, running and cycling tracks, and a large central park. Additional family attractions such as Global Village, The Sevens Stadium and Al Marmoom Heritage Village are reachable by car, adding further convenience for weekends and events.
Key Features:
- 3 Bedrooms
- 4 Bathrooms
- Balcony or terrace
- Open-plan living areas
- Storage space
- Parking spaces
- Garden access
- Waterfront and lagoon views
- Pool view
- Park and sports facility views
- Swimming pool
- Gym or health club
- Kids play areas
- Barbecue areas
- Lawn and garden spaces
- Facilities for disabled
- Security staff
- Pet-friendly policy
- First aid medical center
The development sits directly off Dubai–Al Ain Road, offering road connectivity to Dubailand, DAMAC Hills 2 and surrounding destinations. Daily needs, leisure outlets, and community facilities are planned within short walking or driving distance inside The Valley. This makes the townhouse suitable for buyers seeking a primary home or long-term investment in a growing suburban district.
Within Nima, many homes are positioned along water features, communal lawns and internal parks, creating a pleasant outlook from living rooms and bedrooms. The townhouse row features covered parking at ground level, upper-floor balconies, and contemporary façades with large windows for natural light. Landscaped front and rear areas support a practical indoor-outdoor lifestyle.
Sports and recreation are a key part of the master plan, with access to a sports village including courts, running and cycling tracks, and a large central park. Additional family attractions such as Global Village, The Sevens Stadium and Al Marmoom Heritage Village are reachable by car, adding further convenience for weekends and events.
Property Information
- TypeTownhouse
- PurposeFor Sale
- Reference no.Bayut - NIMA-131126-1106
- CompletionOff-Plan
- FurnishingUnfurnished
- TruCheck™ on13 November 2026
- Added on13 November 2026
- Handover dateQ3 2027
Validated Information

Floor Plans
3D Live
3D Image
2D Image
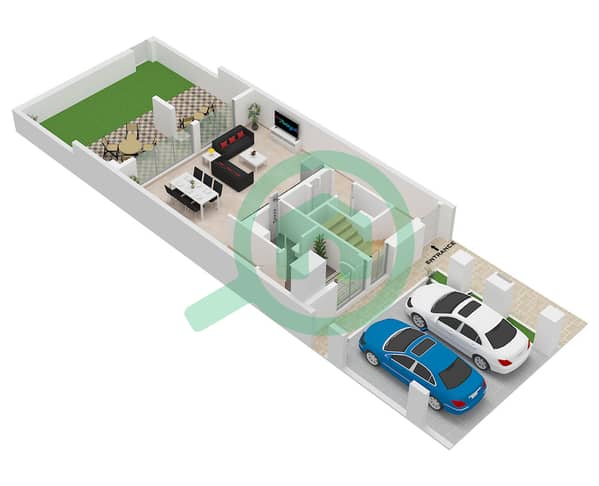
- Type Cedar B Unit 6 Plex Cedar-Th-02,04 10 Plex Cedar-Th-02,06 Ground Floor
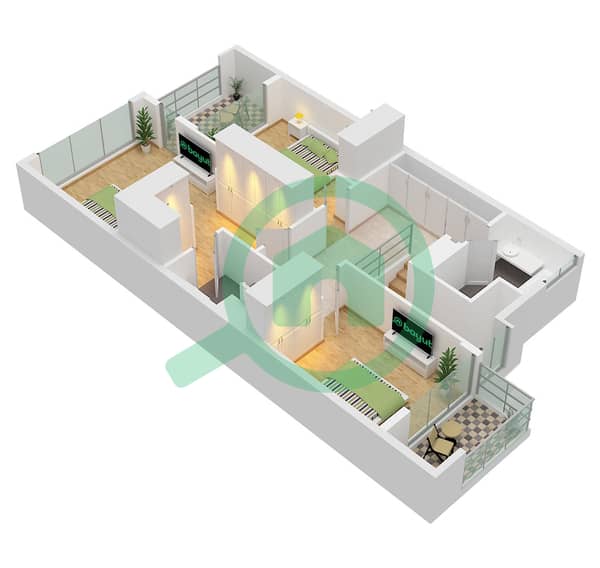
- Type Cedar B Unit 6 Plex Cedar-Th-02,04 10 Plex Cedar-Th-02,06 First Floor


Mortgage
Calculate and view the monthly mortgage on this townhouse
Features / Amenities
Balcony or Terrace
Parking Spaces: 2
Swimming Pool
Flooring
+ 13 more amenities
Project Information
Similar Property Transactions


