
Floor plans
Map


46


Jebel Ali Village Villas, Jebel Ali Village, Dubai
4 Beds
6 Baths
Built-up:4,543 sqftPlot:6,772 sqft
Corner Unit | Single Row | Walk To Amenities
Reference No - DRE-R-17225
Discover this spacious 4-bedroom villa in Jebel Ali Village, offering an ideal blend of privacy, comfort, and convenience. Perfectly positioned as a corner unit in a single-row location, with easy walking access to community amenities.
Experience comfortable family living in one of Dubai's sought-after residential communities with convenient access to everyday essentials.
Drehomes Real Estate Broker LLC
Discover this spacious 4-bedroom villa in Jebel Ali Village, offering an ideal blend of privacy, comfort, and convenience. Perfectly positioned as a corner unit in a single-row location, with easy walking access to community amenities.
- 4 Spacious Bedrooms
- Corner Unit | Single Row
- Walking Distance to Amenities
- Enhanced Privacy and Open Surroundings
- Spacious Living and Dining Area
- Modern Kitchen and Quality Finishes
- Private Garden and Outdoor Space
- Family-Friendly Gated Community
Experience comfortable family living in one of Dubai's sought-after residential communities with convenient access to everyday essentials.
Drehomes Real Estate Broker LLC
Property Information
- TypeVilla
- PurposeFor Rent
- Reference no.Bayut - DRE-R-17225
- Added on13 November 2026
Validated Information

Floor Plans
3D Live
3D Image
2D Image
- Floor Ground
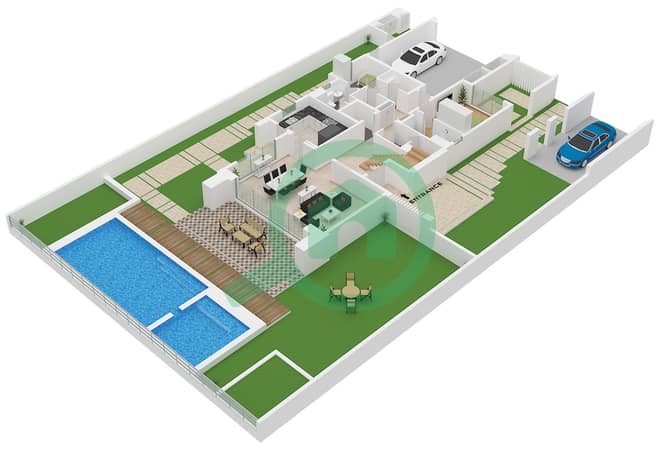
- Floor First
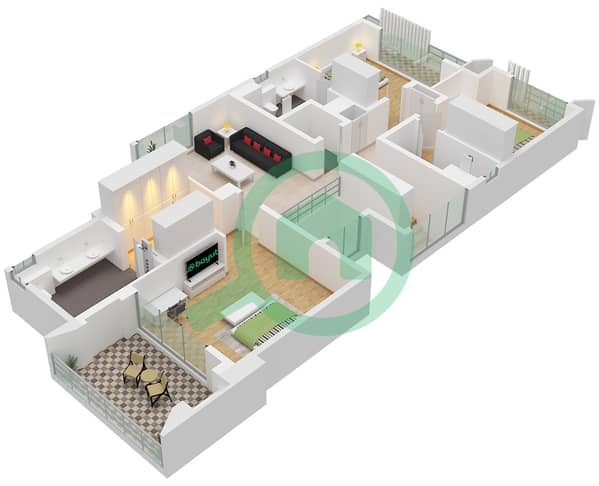


Features / Amenities
Balcony or Terrace
Parking Spaces: 2
Swimming Pool
Centrally Air-Conditioned
+ 10 more amenities
Similar Property Transactions


