
Off-Plan
Floor plans
Map


11


Live Among The Trees | Masaar Sharjah | Exclusive Community
Discover Masaar – A Different Way of Living in Sharjah
Step into a residential community where nature, modern design and everyday convenience come together. Masaar by Arada is designed around a beautiful woodland environment, offering residents a peaceful setting away from the city's busy atmosphere while keeping essential destinations within reach.
Surrounded by greenery and thoughtfully planned open spaces, Masaar offers a lifestyle built around comfort, wellbeing and outdoor living.
Community Highlights
Location & Connectivity
Masaar offers convenient access to key destinations across Sharjah and beyond:
Why Choose Masaar?
Contact Medallus Real Estate today for available properties, prices and viewing arrangements.
Step into a residential community where nature, modern design and everyday convenience come together. Masaar by Arada is designed around a beautiful woodland environment, offering residents a peaceful setting away from the city's busy atmosphere while keeping essential destinations within reach.
Surrounded by greenery and thoughtfully planned open spaces, Masaar offers a lifestyle built around comfort, wellbeing and outdoor living.
Community Highlights
- Extensive woodland and landscaped green spaces
- Beautiful walking, jogging and cycling trails
- Swimming pools and fitness facilities
- Children's play areas and family recreation spaces
- Community retail and dining options
- Gated residential neighbourhoods
- Dedicated spaces for relaxation and outdoor activities
Location & Connectivity
Masaar offers convenient access to key destinations across Sharjah and beyond:
- Nasma Central – approximately 5 minutes
- Sharjah International Airport – approximately 15 minutes
- University City – approximately 15 minutes
- City Centre Al Zahia – approximately 15 minutes
- Dubai International Airport – approximately 25 minutes
Why Choose Masaar?
- Developed by Arada
- Established master-planned residential destination
- Nature-focused community design
- Family-oriented environment
- Convenient access to major roads and key destinations
- A distinctive residential address in Sharjah
Contact Medallus Real Estate today for available properties, prices and viewing arrangements.
Property Information
- TypeTownhouse
- PurposeFor Sale
- Reference no.Bayut - 106826-RZI69A
- CompletionOff-Plan
- FurnishingUnfurnished
- Added on12 November 2026
- Handover dateQ2 2026
Validated Information

Floor Plans
3D Live
3D Image
2D Image
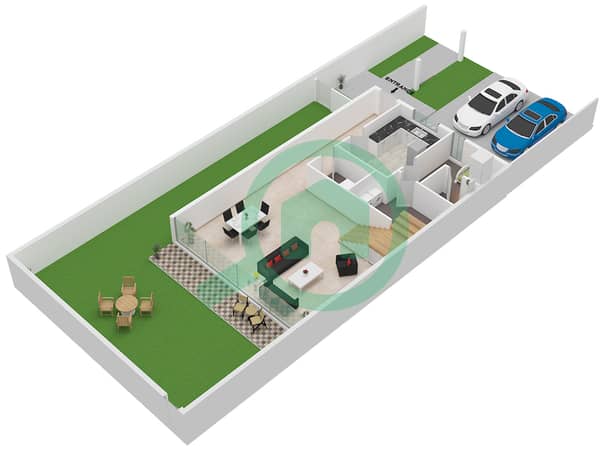
- Type B, Ground Floor
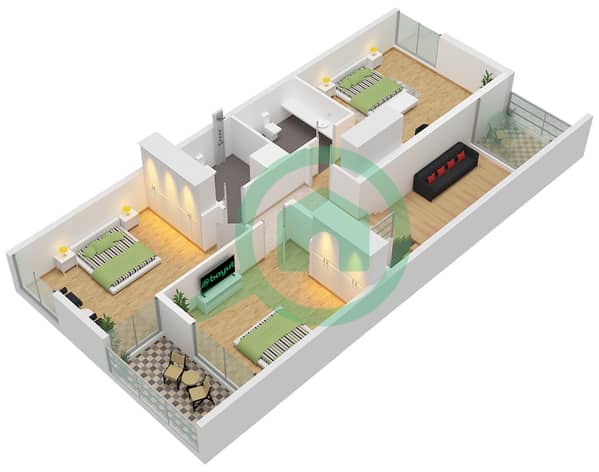
- Type B, First Floor


Mortgage
Calculate and view the monthly mortgage on this townhouse
Features / Amenities
Maids Room
Swimming Pool
Centrally Air-Conditioned
Central Heating
+ 5 more amenities
Project Information
