
Off-Plan
Floor plans
Map


14


Est. Payment AED 2.2K/mo
Get Pre-Approved
Ajman One Phase 2, Al Rashidiya 3, Al Rashidiya, Ajman
1 Bed
2 Baths
1,213 sqft
1 Bed Spacious | Launching Price | Installments
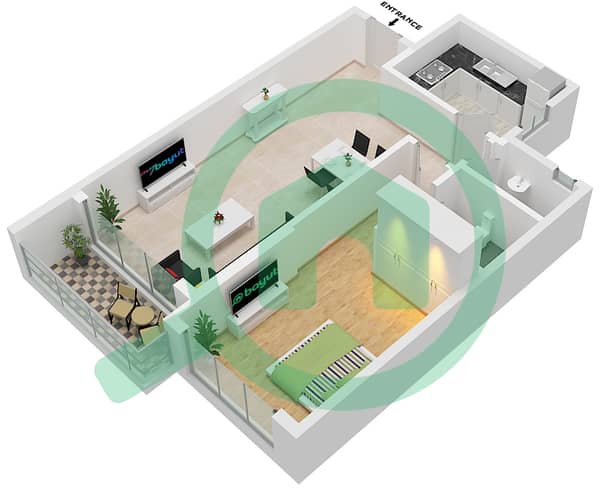
Positioned on a high floor, this 1,213 sqft apartment offers an unobstructed view of the local landmark, providing a sense of openness while keeping the home quiet and removed from street-level noise. The layout is designed to maximize the generous floor area, allowing for a flexible arrangement of your living and dining furniture. As an unfurnished unit, the space provides a neutral foundation for you to select finishes and decor that suit your personal style.
The interior includes one bedroom and two bathrooms, with the bedroom featuring a walk-in closet and built-in wardrobes to keep storage organized and out of sight. The kitchen is integrated into the open-plan living area, which flows directly onto a private balcony. Central air conditioning maintains a consistent temperature throughout the home, and the floor plan is Vastu compliant, ensuring a balanced orientation for the living space. Large windows allow natural light to fill the rooms, highlighting the practical design of this residence.
Residents have access to a comprehensive range of building facilities:
- Balcony
- Barbecue area
- Built-in wardrobes
- Central AC
- Covered parking
- Pets allowed
- Shared pool
- Security
- Concierge
- Shared spa
- Shared gym
- Walk-in closet
- View of landmark
- Childrens play area
- Lobby in building
- Childrens pool
- Vastu compliant
Located in the heart of Ajman Downtown, this home is situated in a vibrant neighborhood known for its accessibility and convenience. You are positioned near essential services and local retail, with easy access to major transport routes for daily commuting.
Offered at 537,000 AED. Please contact us to schedule a viewing or to receive more information about this property.
The interior includes one bedroom and two bathrooms, with the bedroom featuring a walk-in closet and built-in wardrobes to keep storage organized and out of sight. The kitchen is integrated into the open-plan living area, which flows directly onto a private balcony. Central air conditioning maintains a consistent temperature throughout the home, and the floor plan is Vastu compliant, ensuring a balanced orientation for the living space. Large windows allow natural light to fill the rooms, highlighting the practical design of this residence.
Residents have access to a comprehensive range of building facilities:
- Balcony
- Barbecue area
- Built-in wardrobes
- Central AC
- Covered parking
- Pets allowed
- Shared pool
- Security
- Concierge
- Shared spa
- Shared gym
- Walk-in closet
- View of landmark
- Childrens play area
- Lobby in building
- Childrens pool
- Vastu compliant
Located in the heart of Ajman Downtown, this home is situated in a vibrant neighborhood known for its accessibility and convenience. You are positioned near essential services and local retail, with easy access to major transport routes for daily commuting.
Offered at 537,000 AED. Please contact us to schedule a viewing or to receive more information about this property.
Property Information
- TypeApartment
- PurposeFor Sale
- Reference no.Bayut - 104272-xIUG2q
- CompletionOff-Plan
- FurnishingUnfurnished
- Added on12 November 2026
- Handover dateQ4 2026
Validated Information

Floor Plans
3D Live
3D Image
2D Image
- Type 6, Floor 13

Mortgage
Calculate and view the monthly mortgage on this apartment
Building Information
Features / Amenities
Balcony or Terrace
Swimming Pool
Jacuzzi
Sauna
+ 29 more amenities
Project Information
