
on
Off-Plan|
Initial Sale
Floor plans
Map


12


Est. Payment AED 7.8K/mo
Get Pre-Approved
Sonate Residences, JVT District 3, Jumeirah Village Triangle (JVT), Dubai
2 Beds
3 Baths
1,391 sqft
Ready Soon | 40% Post Handover | Marina & Skyline Views
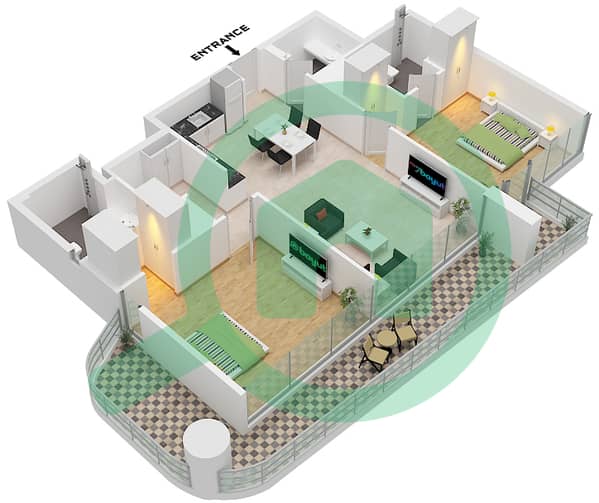
This furnished 2-bedroom apartment for sale in Sonate Residences (JVT District 3, Jumeirah Village Triangle) combines a bright open-plan layout with extensive glazing and city views. Located in a modern high-rise by Condor Developers, the unit offers a practical configuration with a contemporary kitchen, spacious living area, and well-finished bedroom and bathroom spaces.
Key Features:
Connectivity is a key advantage, with Jumeirah Village Triangle (JVT) offering direct access to Sheikh Mohammed Bin Zayed Road and Al Khail Road for straightforward travel across Dubai. Supermarkets, cafes, and daily conveniences are reachable within a short drive, while major business hubs, shopping destinations, and a nearby metro station support both commuting and leisure-focused lifestyles.
Key Features:
- 2 Bedrooms
- 3 Bathrooms
- Furnished layout
- Open-plan living/dining
- Modern fitted kitchen
- Floor-to-ceiling windows
- Balcony or terrace
- Downtown city view
- Marina and skyline views
- High-floor position
- Infinity and lap pools
- Gym or health club
- Sauna and steam room
- Jacuzzi
- Kids play area
- Lawn or garden
- Barbeque area
- Padel/sports court
- Business center and coworking
- Lobby and 24-hour concierge
- CCTV security
- Broadband internet
Connectivity is a key advantage, with Jumeirah Village Triangle (JVT) offering direct access to Sheikh Mohammed Bin Zayed Road and Al Khail Road for straightforward travel across Dubai. Supermarkets, cafes, and daily conveniences are reachable within a short drive, while major business hubs, shopping destinations, and a nearby metro station support both commuting and leisure-focused lifestyles.
Property Information
- TypeApartment
- PurposeFor Sale
- Reference no.Bayut - 106134-RElIYL
- CompletionOff-Plan
- FurnishingFurnished
- TruCheck™ on12 November 2026
- Added on12 November 2026
- Handover dateQ1 2027
Validated Information

Floor Plans
3D Live
3D Image
2D Image
- Type A Floor 2-17,19-22

Mortgage
Calculate and view the monthly mortgage on this apartment
Building Information
Features / Amenities
Furnished
Balcony or Terrace
Swimming Pool
Flooring
+ 33 more amenities
Project Information
Similar Property Transactions


