
on
Off-Plan|
Resale
Floor plans
Map


7


SMART INVESTMENT | PRIME LOCATION | HIGH ROI
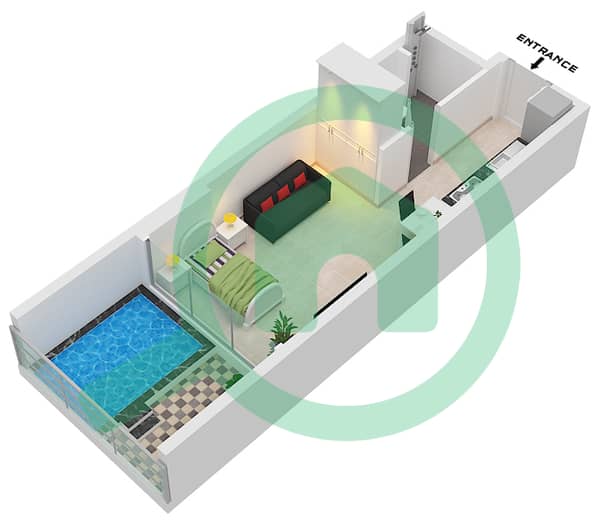
This furnished studio apartment for sale in Samana Skyros in Arjan offers a practical open-plan layout with contemporary finishes. The home combines living, dining and sleeping areas with access to large glazing, bringing in strong natural light and showcasing attractive community and marina-style views. Thoughtful built-in storage and modern detailing create an efficient and comfortable living space for end-users and investors.
Key Features:
Located in Arjan, the community provides a calm residential environment with good connectivity to the wider city. The building is easily accessed via Umm Suqeim Street and Sheikh Mohammed Bin Zayed Road, linking quickly to key business and leisure districts. Dubai Miracle Garden, Dubai Butterfly Garden, My City Centre Al Barsha mall and a major hospital in Al Barsha are all a short drive away, supporting both lifestyle and everyday needs.
Key Features:
- Studio layout
- 1 Bathroom
- Furnished unit
- Open-plan living space
- Integrated kitchen design
- Floor-to-ceiling windows
- Built-in wardrobes
- Media wall with TV
- Balcony or terrace
- Marina and city views
- Swimming pool
- Kids play area
- Gym or health club
- Sauna and steam room
- Jacuzzi
- Barbecue area
- Lobby in building
- CCTV security
- Security staff
- Broadband internet
- Satellite/cable TV
- Business center
Located in Arjan, the community provides a calm residential environment with good connectivity to the wider city. The building is easily accessed via Umm Suqeim Street and Sheikh Mohammed Bin Zayed Road, linking quickly to key business and leisure districts. Dubai Miracle Garden, Dubai Butterfly Garden, My City Centre Al Barsha mall and a major hospital in Al Barsha are all a short drive away, supporting both lifestyle and everyday needs.
Property Information
- TypeApartment
- PurposeFor Sale
- Reference no.Bayut - 106134-5By3hL
- CompletionOff-Plan
- FurnishingFurnished
- TruCheck™ on12 November 2026
- Added on12 November 2026
- Handover dateQ2 2026
Validated Information

Floor Plans
3D Live
3D Image
2D Image
- Unit 4, 16, 18, 20, 21 Floor 2-17

Mortgage
Calculate and view the monthly mortgage on this apartment
Building Information
Features / Amenities
Furnished
Balcony or Terrace
Shared Kitchen
Swimming Pool
+ 36 more amenities
Project Information
Similar Property Transactions


