
on
Off-Plan|
Initial Sale
Floor plans
Map


17


5BR Townhouse | R. Hills | Community Views - cash
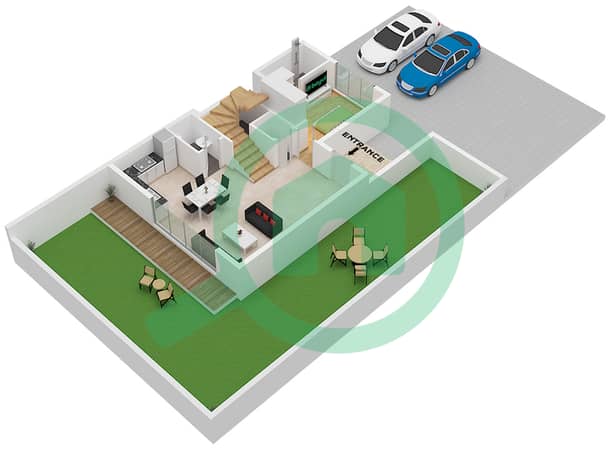
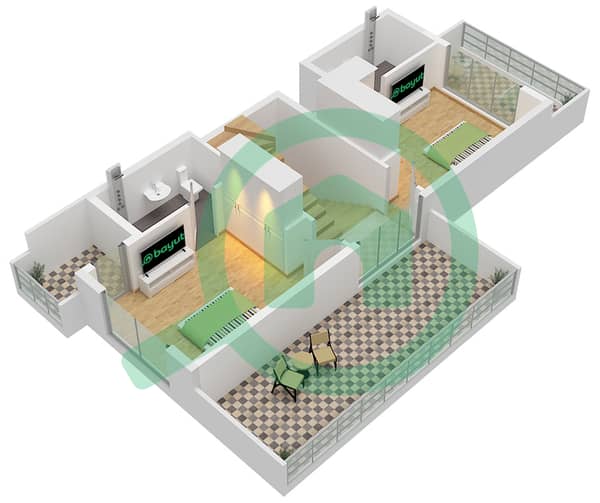
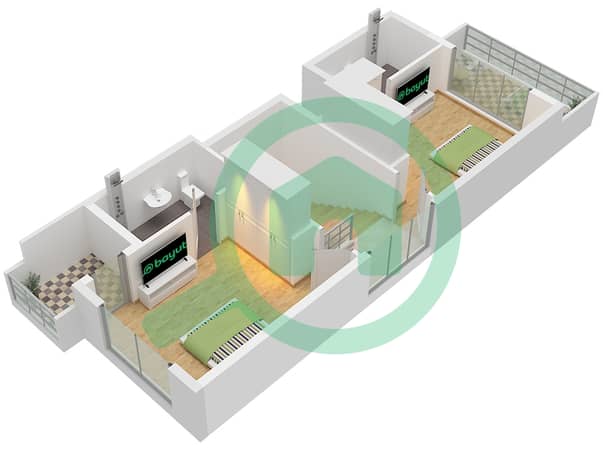
This 5-bedroom townhouse in R. Hills (Dubailand, Dubai) is available for sale and offers a contemporary layout across two levels in a family-focused community. The home features multiple balconies and large windows to maximise natural light and overlook landscaped streets and green spaces. Located within a master-planned development by Reportage Properties, it combines modern architecture with practical interiors for everyday living.
Key Features:
Location & Connectivity:
R. Hills enjoys a strategic position close to Sheikh Zayed Bin Hamdan Al Nahyan Street (D54), providing straightforward access to major destinations. Dubai Sports City, Global Village and Al Maktoum International Airport can be reached via main arterial roads, supporting commuting and weekend activities. The wider Dubailand area also connects easily to other parts of Dubai through key highways and established infrastructure.
Key Features:
- 5 Bedrooms
- 6 Bathrooms
- Multiple balconies
- Open-plan living area
- Open-plan kitchen
- Wood-tone flooring
- Community view
- Garden view
- Road street view
- Courtyard view
- Swimming pool
- Gym or health club
- Kids play area
- Landscaped community areas
- Barbeque area
- Lawn or garden zones
- Community park views
- Park green view
- Sports facility view
- Community and amenities view
- Commercial area view
Location & Connectivity:
R. Hills enjoys a strategic position close to Sheikh Zayed Bin Hamdan Al Nahyan Street (D54), providing straightforward access to major destinations. Dubai Sports City, Global Village and Al Maktoum International Airport can be reached via main arterial roads, supporting commuting and weekend activities. The wider Dubailand area also connects easily to other parts of Dubai through key highways and established infrastructure.
Property Information
- TypeTownhouse
- PurposeFor Sale
- Reference no.Bayut - 106134-2qnHfT
- CompletionOff-Plan
- FurnishingUnfurnished
- TruCheck™ on12 November 2026
- Added on12 November 2026
- Handover dateQ4 2028
Validated Information

Floor Plans
3D Live
3D Image
2D Image
- Floor Ground
- Floor First
- Floor Second


Mortgage
Calculate and view the monthly mortgage on this townhouse
Features / Amenities
Furnished
Balcony or Terrace
Swimming Pool
Flooring
+ 5 more amenities
Project Information
Similar Property Transactions


