
on
Off-Plan|
Resale
Floor plans
Map


12


Big Plot | On The Pool | Single Row
This 4-bedroom townhouse in Velora at The Valley by Emaar is offered for sale and designed for family-oriented living in a landscaped suburban setting.
Key Features:
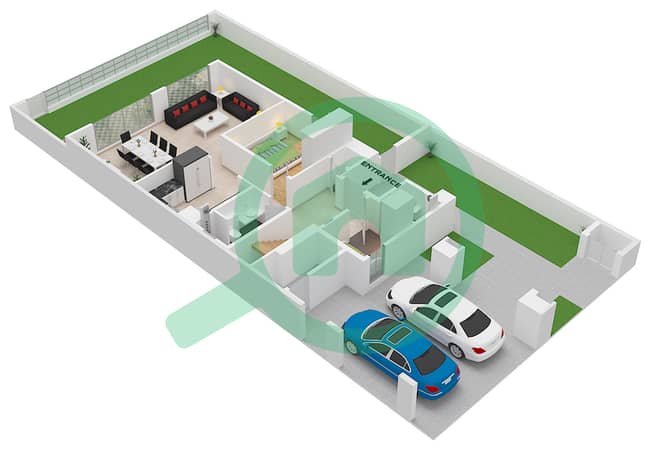
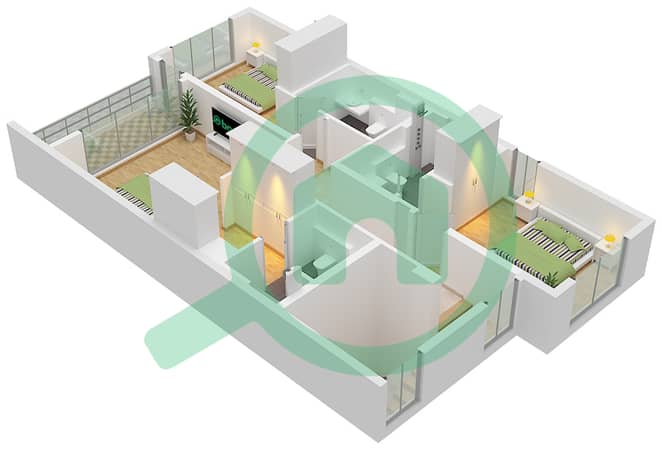
The interior layout includes a bright living and dining area opening to the garden, creating a continuous indoor-outdoor flow. Large sliding glass doors in the living and dining spaces bring in natural light and provide views of the landscaped surroundings. Bedrooms are arranged to maximise privacy, with the primary bedroom positioned to enjoy park-facing views and generous window openings.
Within the building cluster, residents benefit from landscaped walkways, shared green pockets and low-rise townhouse streetscapes. The architecture features modern facades with clean lines, large glazing and integrated carports, giving a consistent and contemporary look. Communal garden areas and play spaces between the homes support a calm and family-friendly environment.
The wider Velora community offers multiple parks, sports courts, jogging and cycling tracks, and dedicated children’s play zones. Residents can access a community gym, swimming pools and nature-themed play areas, along with open lawns and shaded seating. The Valley master development also includes a large central park, recreational spaces and Golden Beach for additional outdoor activities.
Located in The Valley by Emaar along key routes such as Jebel Ali Lehbab Road and Al Ain Road, Velora provides convenient connectivity to wider Dubai. Nearby facilities include schools, healthcare services, retail outlets and dining options within the master community. This townhouse is suitable for end-users seeking a practical home in a gated suburban setting, as well as investors looking at a planned residential community with organised infrastructure and amenities.
Key Features:
- 4 Bedrooms and 5 Bathrooms
- Balcony or terrace
- Private garden
- Kids play area
- Community swimming pool
- Park and garden views
- Covered carport
- Gated community
- Barbeque area
The interior layout includes a bright living and dining area opening to the garden, creating a continuous indoor-outdoor flow. Large sliding glass doors in the living and dining spaces bring in natural light and provide views of the landscaped surroundings. Bedrooms are arranged to maximise privacy, with the primary bedroom positioned to enjoy park-facing views and generous window openings.
Within the building cluster, residents benefit from landscaped walkways, shared green pockets and low-rise townhouse streetscapes. The architecture features modern facades with clean lines, large glazing and integrated carports, giving a consistent and contemporary look. Communal garden areas and play spaces between the homes support a calm and family-friendly environment.
The wider Velora community offers multiple parks, sports courts, jogging and cycling tracks, and dedicated children’s play zones. Residents can access a community gym, swimming pools and nature-themed play areas, along with open lawns and shaded seating. The Valley master development also includes a large central park, recreational spaces and Golden Beach for additional outdoor activities.
Located in The Valley by Emaar along key routes such as Jebel Ali Lehbab Road and Al Ain Road, Velora provides convenient connectivity to wider Dubai. Nearby facilities include schools, healthcare services, retail outlets and dining options within the master community. This townhouse is suitable for end-users seeking a practical home in a gated suburban setting, as well as investors looking at a planned residential community with organised infrastructure and amenities.
Property Information
- TypeTownhouse
- PurposeFor Sale
- Reference no.Bayut - 4530-zLCdC0
- CompletionOff-Plan
- FurnishingUnfurnished
- TruCheck™ on11 November 2026
- Added on11 November 2026
- Handover dateQ3 2028
Validated Information

Floor Plans
3D Live
3D Image
2D Image
- Ground Floor
- First Floor


Mortgage
Calculate and view the monthly mortgage on this townhouse
Features / Amenities
Furnished
Balcony or Terrace
Swimming Pool
Flooring
+ 6 more amenities
Project Information
Similar Property Transactions


