
on 11th of November 2026
Floor plans
Map


21


Est. Payment AED 7.8K/mo
Get Pre-Approved
The Crest Tower B, The Crest, Sobha Hartland, Dubai
2 Beds
2 Baths
808 sqft
Private Balcony | Lake Views | Modern Layout
Presented by fam Properties, this brand new, unfurnished 2 bedroom apartment offers contemporary living in the prestigious Sobha Hartland community.
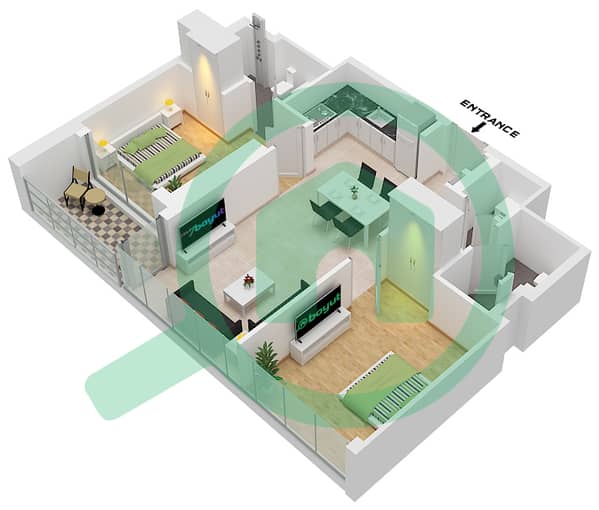
Located in The Crest Tower B, this beautifully designed residence spans 808 sq. ft. and features a spacious open plan layout, modern kitchen, private balcony and stunning views of the Dubai skyline and surrounding lake.
Property Features:
2 Bedrooms
2 Bathrooms
808 sq. ft. built up area
Brand new condition
High floor apartment
Unfurnished
Spacious open plan living and dining area
Modern kitchen with appliances
Built in wardrobes
Dedicated laundry room
Private balcony
Dubai skyline and lake views
Covered parking
Building Amenities:
Swimming pool and children's pool
Fully equipped gym
Spa facilities
BBQ area
Children's play area
Concierge service
24/7 security
Covered parking
Prime Location Sobha Hartland:
Situated within one of Dubai's sought after residential communities, Sobha Hartland offers a lifestyle surrounded by landscaped greenery, premium amenities and convenient access to Downtown Dubai, Dubai Mall, Business Bay and Dubai International Airport.
Ideal for End Users & Investors:
An excellent opportunity to own a brand new residence in Sobha Hartland, combining modern interiors, attractive views and a desirable community location.
For further details or to arrange a private viewing, contact fam Properties.
Property Information
- TypeApartment
- PurposeFor Sale
- Reference no.Bayut - B-netb-AS-188351
- CompletionReady
- FurnishingUnfurnished
- TruCheck™ on11 November 2026
- Average Rent
- Added on10 November 2026
Validated Information

Floor Plans
3D Live
3D Image
2D Image
- "Type A Unit 4 Floor 7-18 Unit 5 Floor 18 Unit 7 Floor 13-17 Unit 9 Floor 7-12,19 Unit 11 Floor 18 Unit 12 Floor 19 Unit 13 Floor 13-17 Unit 14 Floor 18 Unit 15 Floor 7-12 Unit 16 Floor 17 Unit 18 Floor 13-16 Unit 20 Floor 7-12"

Mortgage
Calculate and view the monthly mortgage on this apartment
Building Information
Features / Amenities
Balcony or Terrace
Shared Kitchen
Parking Spaces
Swimming Pool
+ 10 more amenities
Similar Property Transactions


