
on 13th of November 2026
Floor plans
Map


19


Est. Payment AED 11.3K/mo
Get Pre-Approved
The Crest Tower C, The Crest, Sobha Hartland, Dubai
2 Beds
3 Baths
1,050 sqft
Higher Floor | 2 Bedroom Study | Vacant Higher Floor
DENOVO Real Estate Brokers is pleased to present this spacious and beautifully designed 2 Bedrooms apartment in The Crest Tower C, Sobha Hartland, one of Dubai’s most sought-after residential developments. Offering spacious interiors and serene community views, this vacant unit is ready for immediate occupancy.
Property Details:
- 2 Bedroom | 3 Bathrooms
- Size: 1,050.56 sqft.
- Balcony
- Built-in wardrobes
- Unfurnished | Fitted Kitchen
- Floor-to-Ceiling Windows
- Allocated Parking Space
- Vacant & Ready to Move In
- Private Pool
Amenities:
- Swimming Pool
- Fully Equipped Gymnasium
- Landscaped Gardens
- Children’s Play Area
- BBQ Area
- 24/7 Security & CCTV Surveillance
- High-Speed Elevators
- Covered Parking
- Lobby & Reception Area
- Retail Shops and Convenient Facilities Nearby
Family-friendly community with beautifully landscaped areas
Experience comfortable living in a vibrant, family-friendly community with premium amenities and a convenient central location. This property is ideal for professionals, couples, and small families seeking a modern lifestyle in Dubai.
DENOVO Real Estate Brokers, where your dream home journey begins. Our dedicated team is committed to turning your real estate aspirations into reality. Experience personalized service, unmatched expertise, and a seamless path to finding the perfect place to call home.
Contact us now for more information or to schedule a viewing.
Thank you for choosing Denovo Real Estate Brokers!
Property Information
- TypeApartment
- PurposeFor Sale
- Reference no.Bayut - DENOVO-S-05077
- CompletionReady
- FurnishingUnfurnished
- TruCheck™ on13 November 2026
- Average Rent
- Added on10 November 2026
Validated Information

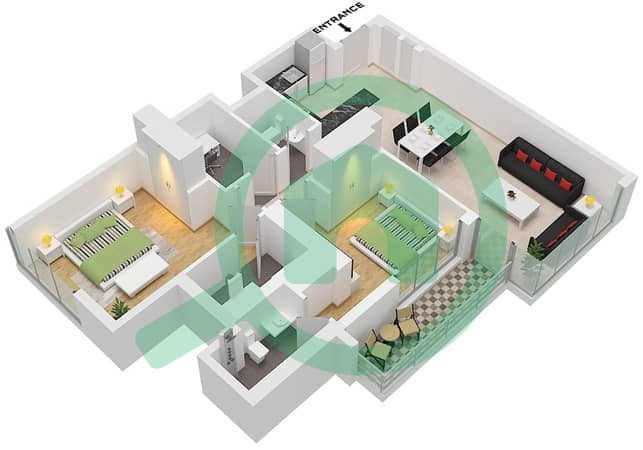
Floor Plans
3D Live
3D Image
2D Image
- Type A Unit 3 Floor 15 Unit 4 Floor 15-33 Unit 5 Floor 16-33 Unit 11 Floor 17-33 Unit 12 Floor 17-33

Mortgage
Calculate and view the monthly mortgage on this apartment
Building Information
Features / Amenities
Balcony or Terrace
Swimming Pool
Centrally Air-Conditioned
Double Glazed Windows
+ 6 more amenities
Similar Property Transactions


