
on 11th of November 2026
Floor plans
Map


13


Est. Payment AED 7.4K/mo
Get Pre-Approved
Camelia, DAMAC Hills 2 (Akoya by DAMAC), Dubai
3 Beds
3 Baths
Built-up:2,016 sqftPlot:1,208 sqft
Vacant 3BR Townhouse | Classic View | Prime Location
PRYPCO Real Estate is pleased to present this 3-bedroom townhouse in Camelia, DAMAC Hills 2, Dubai. Offering a built-up area of 2,016 sq. ft. and a plot size of 1,208 sq. ft. , this property features a practical layout with spacious interiors and a private outdoor area, making it an ideal choice for family living.
Property Details:
Community Amenities:
PRYPCO is a technology-enabled real estate ecosystem designed to simplify property ownership. Our services include real estate brokerage, mortgages, property management, conveyancing, and more, all within one connected ecosystem.
Whether you are buying, selling, renting, or investing, we aim to make your property journey seamless from start to finish.
Contact Neskath at PRYPCO Real Estate today for more information or to arrange a viewing.
Property Details:
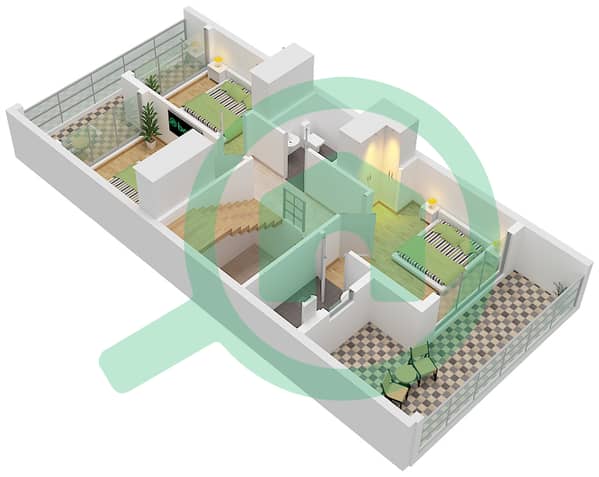
- 3 Bedrooms
- 3 Bathrooms
- BUA: 2,016 sq. ft.
- Plot Size: 1,208 sq. ft.
- Back-to-Back Unit
- Classic View
- Vacant
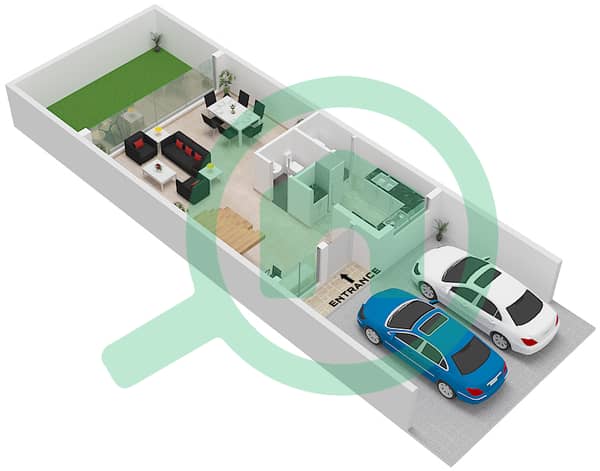
- Private Garden
- Balcony
- Spacious Living and Dining Area
- 2 Covered Parking Spaces
Community Amenities:
- Multiple Swimming Pools
- Landscaped Parks and Green Spaces
- Children's Play Areas
- Jogging and Cycling Tracks
- 24/7 Security
PRYPCO is a technology-enabled real estate ecosystem designed to simplify property ownership. Our services include real estate brokerage, mortgages, property management, conveyancing, and more, all within one connected ecosystem.
Whether you are buying, selling, renting, or investing, we aim to make your property journey seamless from start to finish.
Contact Neskath at PRYPCO Real Estate today for more information or to arrange a viewing.
Property Information
- TypeTownhouse
- PurposeFor Sale
- Reference no.Bayut - 109136-PTJk4a
- CompletionReady
- FurnishingUnfurnished
- TruCheck™ on11 November 2026
- Average Rent
- Added on10 November 2026
Validated Information

Floor Plans
3D Live
3D Image
2D Image
- TH12-M Floor Ground
- TH12-M Floor First
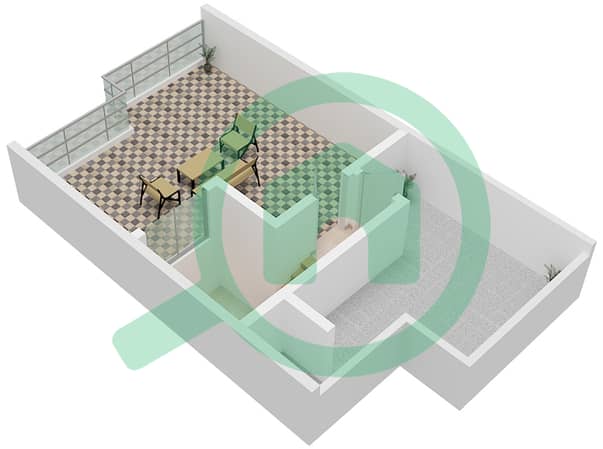
- TH12-M Floor Roof


Mortgage
Calculate and view the monthly mortgage on this townhouse
Similar Property Transactions