
on
Off-Plan|
Resale
Floor plans
Map


10


Single-Row | Big Plot | Corner-Unit
This 4-bedroom townhouse in Venera, The Valley by Emaar is offered for sale as a residential family home. Spread across two storeys with a practical layout, it features multiple living areas, 5 bathrooms and generous outdoor spaces overlooking landscaped gardens and lagoon-style amenities. Large windows and sliding doors provide natural light and pleasant views of greenery.
Key Features:
Key Features:
- 4 Bedrooms
- 5 Bathrooms
- Two-storey layout
- Balcony and terrace
- Garden-facing living areas
- Walk-in glass shower
- Maids room (community standard)
- Dedicated dining area
- Kids play area access
- Lagoon-style swimming pool
- Community garden and lawns
- Nature-themed children’s play zones
- Outdoor seating and movie lawn
- Park and garden views
- Community centre nearby
- Gym or health club access
- Cycling and jogging tracks in area
- Clubhouses and pocket parks
- Pet-friendly community facilities
- Mosque and sports centre planned
Property Information
- TypeTownhouse
- PurposeFor Sale
- Reference no.Bayut - HABEEB-10112026-1339
- CompletionOff-Plan
- FurnishingFurnished
- TruCheck™ on10 November 2026
- Added on10 November 2026
- Handover dateQ3 2028
Validated Information

Floor Plans
3D Live
3D Image
2D Image
- Ground Floor
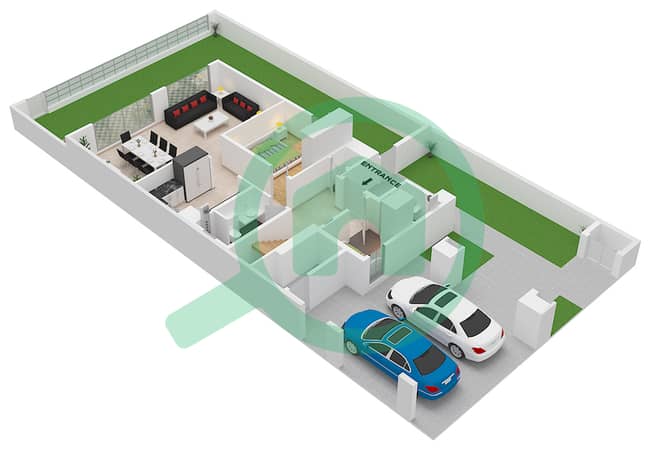
- First Floor
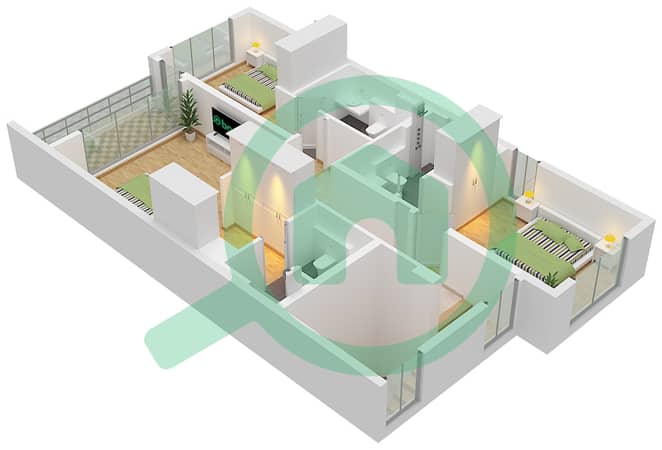


Mortgage
Calculate and view the monthly mortgage on this townhouse
Features / Amenities
Furnished
Balcony or Terrace
Swimming Pool
Flooring
+ 6 more amenities
Project Information
Similar Property Transactions


