
on
Off-Plan|
Resale
Floor plans
Map


12


Est. Payment AED 3.1K/mo
Get Pre-Approved
Fashionz by Danube, JVT District 4, Jumeirah Village Triangle (JVT), Dubai
Studio
1 Bath
347 sqft
BRANDED RESIDENCES | HIGH FLOOR | 1% PHPP
Dubai’s first FashionTV Branded Residences
FASHIONZ – A Haute Couture lifestyle, where individuality is celebrated and fashion comes alive every day. Fall head over heels as you experience luxury living at FASHIONZ, one of the tallest towers in Jumeirah Village Triangle.
The area is strategically developed between Sheikh Mohammed Bin Zayed Road and Al Khail Road, two of the major highways in the UAE, allowing an easier commute to other central locations of the emirate.
30 Minutes : Al Maktoum International Airport
25 Minutes : Dubai International Airport
08 Minutes : Dubai Internet City
05 Minutes : Dubai Media City
15 Minutes : Mall of the Emirates
05 Minutes : Sheikh Zayed Road
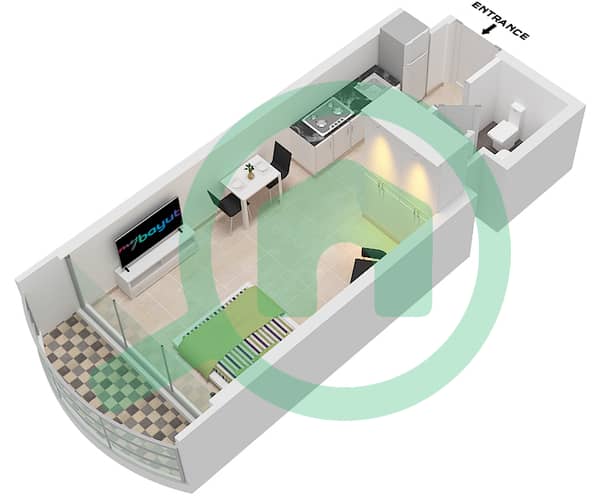
This studio offers 346.8 sq ft of thoughtfully planned space, with a fitted kitchen, built-in wardrobes, and a private balcony. Residents enjoy a curated collection of 40+ amenities, including a rooftop pool, spa, fully equipped gym, children's play areas, and fashion-themed lifestyle spaces.
Key Details:
• Unit: Studio, 346.81 sq ft,
• Payment plan: 65%/35% Post Handover Payment Plan
• Developer: Danube Properties
Contact Shahed Al Marouf, RERA-licensed off-plan specialist, for floor plans, the full payment schedule, and a viewing.
Spring Field Properties LLC SOC provides a diverse range of properties for both sale and rent from Apartments, Villas, Townhouses and Plots.
For more information you may call our specialist today.
SPRING FIELD PROPERTIES LLC
RERA ORN: 11929
FASHIONZ – A Haute Couture lifestyle, where individuality is celebrated and fashion comes alive every day. Fall head over heels as you experience luxury living at FASHIONZ, one of the tallest towers in Jumeirah Village Triangle.
The area is strategically developed between Sheikh Mohammed Bin Zayed Road and Al Khail Road, two of the major highways in the UAE, allowing an easier commute to other central locations of the emirate.
30 Minutes : Al Maktoum International Airport
25 Minutes : Dubai International Airport
08 Minutes : Dubai Internet City
05 Minutes : Dubai Media City
15 Minutes : Mall of the Emirates
05 Minutes : Sheikh Zayed Road
This studio offers 346.8 sq ft of thoughtfully planned space, with a fitted kitchen, built-in wardrobes, and a private balcony. Residents enjoy a curated collection of 40+ amenities, including a rooftop pool, spa, fully equipped gym, children's play areas, and fashion-themed lifestyle spaces.
Key Details:
• Unit: Studio, 346.81 sq ft,
• Payment plan: 65%/35% Post Handover Payment Plan
• Developer: Danube Properties
Contact Shahed Al Marouf, RERA-licensed off-plan specialist, for floor plans, the full payment schedule, and a viewing.
Spring Field Properties LLC SOC provides a diverse range of properties for both sale and rent from Apartments, Villas, Townhouses and Plots.
For more information you may call our specialist today.
SPRING FIELD PROPERTIES LLC
RERA ORN: 11929
Property Information
- TypeApartment
- PurposeFor Sale
- Reference no.Bayut - SP-S-7264
- CompletionOff-Plan
- FurnishingFurnished
- TruCheck™ on10 November 2026
- Added on10 November 2026
- Handover dateQ3 2026
Validated Information

Floor Plans
3D Live
3D Image
2D Image
- Type D Unit 2 Floor 2-19,21-45,47-56 Unit 10 Floor 21-24,47 Unit 11 Floor 2-19,25-45,48-56

Mortgage
Calculate and view the monthly mortgage on this apartment
Building Information
Features / Amenities
Balcony or Terrace
Barbeque Area
Pets Allowed
Project Information
Similar Property Transactions
