
on
Off-Plan|
Resale
Floor plans
Map


16


Est. Payment AED 4.7K/mo
Get Pre-Approved
Tria by Deyaar, Dubai Silicon Oasis (DSO), Dubai
1 Bed
2 Baths
771 sqft
Mid Floor | Open to Serious Offers | DSO View I Mortgagable I Open Kitchen
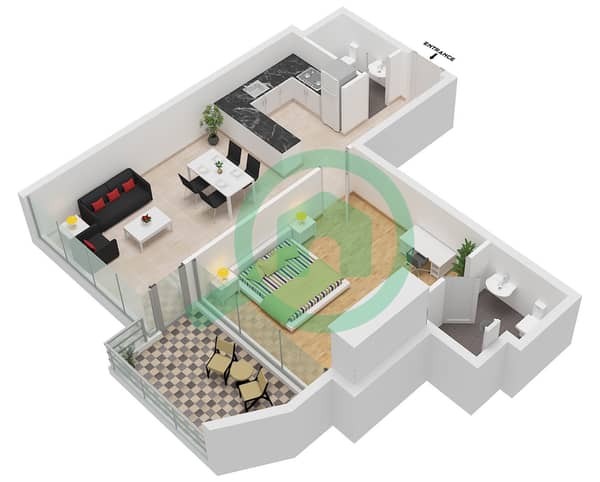
This 1-bedroom apartment for sale in Tria by Deyaar at Dubai Silicon Oasis (DSO) offers a practical layout with contemporary finishes and multiple city-facing views. The home features an open-plan kitchen and living area, two bathrooms, and a balcony, providing functional indoor-outdoor living in a modern high-rise setting.
Key Features:
Location Highlights:
Key Features:
- 1 Bedroom
- 2 Bathrooms
- Open-plan kitchen
- Built-in wardrobes
- Balcony / terrace
- Wood-look flooring
- Floor-to-ceiling windows
- Downtown city views
- Skyline and pool aspects
- High-rise residential tower
- Swimming pool
- Kids splash pool
- Gym / health club
- Sauna / steam facilities
- Lawn and garden areas
- Barbecue area
- Courtyard-style outdoor spaces
- Indoor fitness zone
- Landscaped terraces
- Secure building access
- CCTV security
- Nearby hospitals
Location Highlights:
- Dubai Silicon Oasis Park nearby
- Access to Cedre Shopping Centre
- Close to Academic City
- Feeder bus links to Centerpoint Metro Station
Property Information
- TypeApartment
- PurposeFor Sale
- Reference no.Bayut - 100312-bFTXHe
- CompletionOff-Plan
- FurnishingUnfurnished
- TruCheck™ on10 November 2026
- Added on10 November 2026
- Handover dateQ4 2026
Validated Information

Floor Plans
3D Live
3D Image
2D Image
- Type A Floor 2-21

Mortgage
Calculate and view the monthly mortgage on this apartment
Building Information
Features / Amenities
Balcony or Terrace
Swimming Pool
Flooring
View
+ 4 more amenities
Project Information
Similar Property Transactions


