
on
Off-Plan|
Initial Sale
Floor plans
See video
Map


20


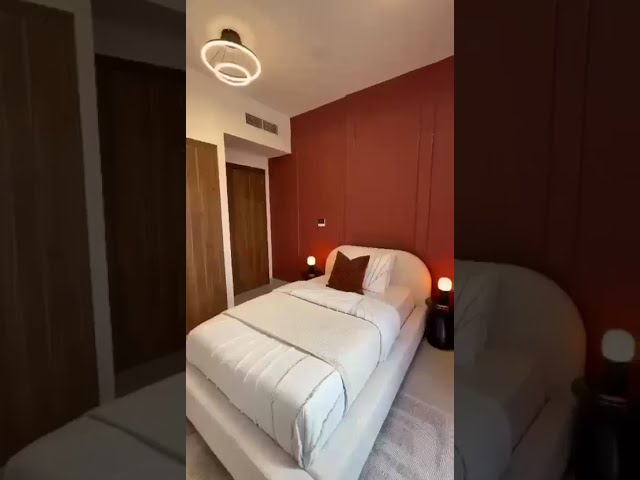

0,5% Payment Plan | 40% Discount | Earn 300%
Taormina Village by Reportage Properties boasts an array of amenities to enhance residents' lifestyle, including private parking, a large swimming pool, a dedicated kids' pool, a well-equipped gymnasium, yoga garden, and shaded seating areas. Additionally, residents can enjoy leisure activities like a giant chess play area, kids' playgrounds, multi-sports court, BBQ stations, jogging track, and access to retail and nursery facilities.
Key Facilities:
Large Swimming Pool
Kids’ Swimming Pool
Gymnasium
Kids Play Area
Multi-Sports Court
Croquet Area
Zen Garden
Yoga Garden
Shaded Seating Areas
BBQ Stations
Landscape Areas
Outdoor Gym
Jogging Track
Tennis Courts
Kids’ Playgrounds
Giant Chess Play Area
Nursery
Mosque
Reportage Taormina Village is located at the prime address of Wadi Al Safa within Dubailand, and such residents can enjoy the swift connectivity to key landmarks. Nestled in the heart of Dubailand, it enjoys a prime location with close proximity to Dubai's attractions. Surrounded by essential amenities such as parks, schools, and mosques, residents can experience the convenience of urban living while enjoying the tranquility of the surroundings.
Nearby Places:
05 Minutes – Al Barari
05 Minutes – IMG Worlds of Adventure
11 Minutes – Global Village
11 Minutes – Zayed University
17 Minutes – Dubai Hills Mall
23 Minutes – Mall of the Emirates
20 Minutes – Dubai Mall
Key Facilities:
Large Swimming Pool
Kids’ Swimming Pool
Gymnasium
Kids Play Area
Multi-Sports Court
Croquet Area
Zen Garden
Yoga Garden
Shaded Seating Areas
BBQ Stations
Landscape Areas
Outdoor Gym
Jogging Track
Tennis Courts
Kids’ Playgrounds
Giant Chess Play Area
Nursery
Mosque
Reportage Taormina Village is located at the prime address of Wadi Al Safa within Dubailand, and such residents can enjoy the swift connectivity to key landmarks. Nestled in the heart of Dubailand, it enjoys a prime location with close proximity to Dubai's attractions. Surrounded by essential amenities such as parks, schools, and mosques, residents can experience the convenience of urban living while enjoying the tranquility of the surroundings.
Nearby Places:
05 Minutes – Al Barari
05 Minutes – IMG Worlds of Adventure
11 Minutes – Global Village
11 Minutes – Zayed University
17 Minutes – Dubai Hills Mall
23 Minutes – Mall of the Emirates
20 Minutes – Dubai Mall
Property Information
- TypeTownhouse
- PurposeFor Sale
- Reference no.Bayut - Secrets-108394-a2Hpcz
- CompletionOff-Plan
- FurnishingFurnished
- TruCheck™ on9 November 2026
- Added on9 November 2026
- Handover dateQ4 2027
Validated Information

Floor Plans
3D Live
3D Image
2D Image
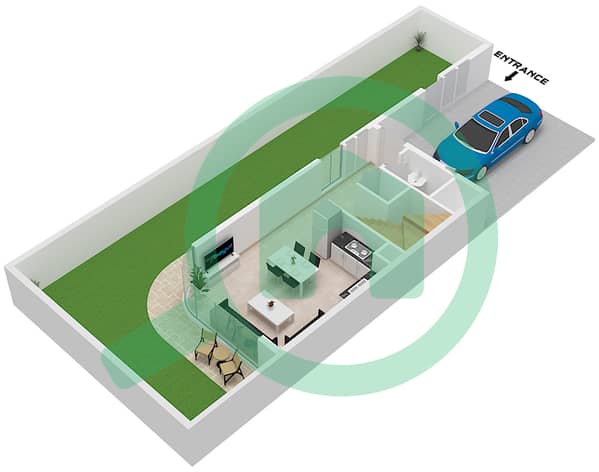
- Type C Unit Corner Floor Ground
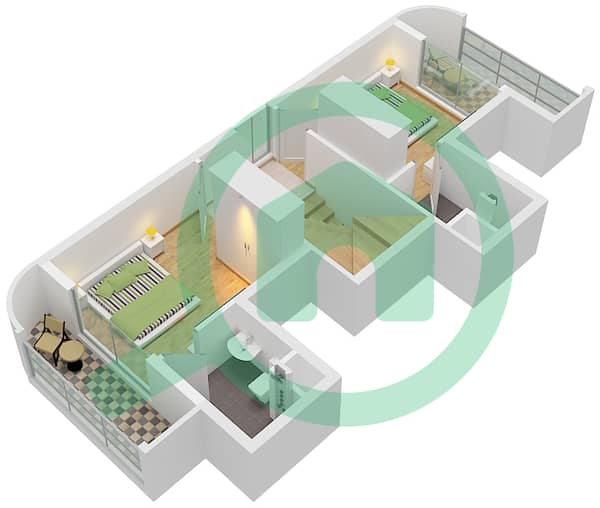
- Type C Unit Corner Floor First
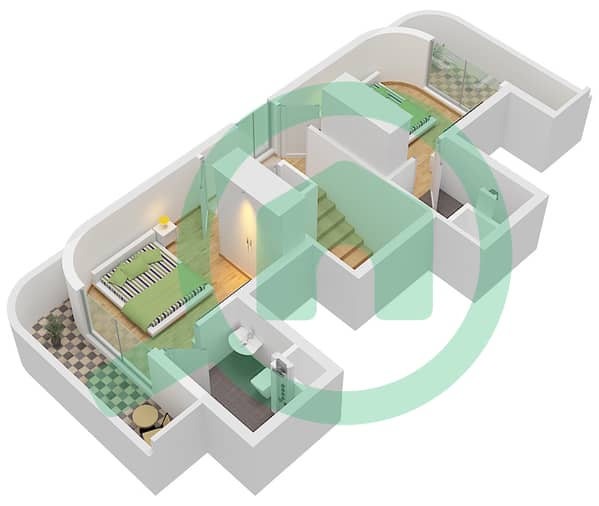
- Type C Unit Corner Floor Second


Mortgage
Calculate and view the monthly mortgage on this townhouse
Features / Amenities
Furnished
Balcony or Terrace
Shared Kitchen
Parking Spaces: 2
+ 38 more amenities
Project Information
Similar Property Transactions


