
Off-Plan|
Initial Sale
Floor plans
Map


16


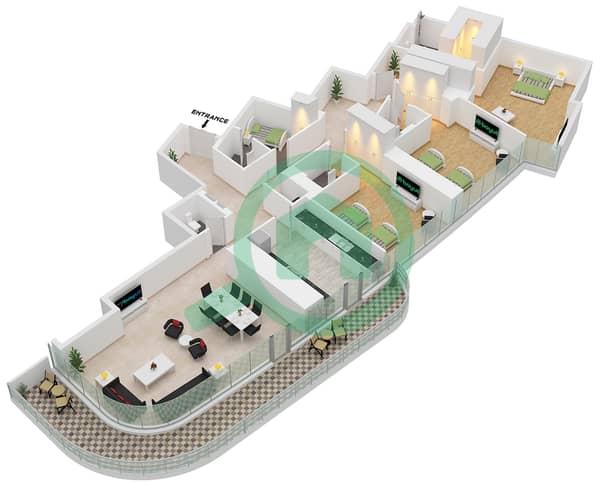
3BR+MAID | Waterfront | 10%DP l 1%Monthly lLimited
JOUD Tower – Luxury Waterfront Living at Al Mamzar
Experience elevated waterfront living at JOUD Tower, an iconic residential development set along the scenic coastline of Al Mamzar. Designed to combine sophistication, comfort, and long-term value, this premium tower offers a select range of modern apartments ideal for both end-users and investors. With exceptional amenities and a strategic location, JOUD Tower stands out as a distinguished address for refined urban living.
Apartment Options
Luxury 2, 3, and 4-bedroom residences.
Stylish, contemporary floor plans with premium-quality finishes.
Select units offering breathtaking sea views.
Why Choose JOUD Tower?
Competitive offers with flexible payment plans.
Strong rental yields in a high-demand Sharjah location.
Excellent capital appreciation potential due to its prime waterfront setting.
Bold architectural design reflecting modern urban elegance.
Strategic Waterfront Location
Enjoy effortless connectivity to Sharjah and Dubai’s key destinations:
5 Minutes – University City of Sharjah.
10 Minutes – Sharjah International Airport.
10 Minutes – Sharjah National Park.
15 Minutes – Sharjah Museum of Islamic Civilization.
15 Minutes – Dubai International Airport.
15 Minutes – Sharjah Mosque.
World-Class Amenities
Panoramic Sea Views.
Gymnasium & Fitness Center.
Swimming Pool.
Tennis Courts.
Beach Access.
Landscaped Parks.
Children's Play Area.
Cycling Track.
Valet Parking.
24/7 Security.
JOUD Tower – Your Ideal Destination for Luxury Living, Comfort, and Promising Investment Opportunities on the Waterfront.
Experience elevated waterfront living at JOUD Tower, an iconic residential development set along the scenic coastline of Al Mamzar. Designed to combine sophistication, comfort, and long-term value, this premium tower offers a select range of modern apartments ideal for both end-users and investors. With exceptional amenities and a strategic location, JOUD Tower stands out as a distinguished address for refined urban living.
Apartment Options
Luxury 2, 3, and 4-bedroom residences.
Stylish, contemporary floor plans with premium-quality finishes.
Select units offering breathtaking sea views.
Why Choose JOUD Tower?
Competitive offers with flexible payment plans.
Strong rental yields in a high-demand Sharjah location.
Excellent capital appreciation potential due to its prime waterfront setting.
Bold architectural design reflecting modern urban elegance.
Strategic Waterfront Location
Enjoy effortless connectivity to Sharjah and Dubai’s key destinations:
5 Minutes – University City of Sharjah.
10 Minutes – Sharjah International Airport.
10 Minutes – Sharjah National Park.
15 Minutes – Sharjah Museum of Islamic Civilization.
15 Minutes – Dubai International Airport.
15 Minutes – Sharjah Mosque.
World-Class Amenities
Panoramic Sea Views.
Gymnasium & Fitness Center.
Swimming Pool.
Tennis Courts.
Beach Access.
Landscaped Parks.
Children's Play Area.
Cycling Track.
Valet Parking.
24/7 Security.
JOUD Tower – Your Ideal Destination for Luxury Living, Comfort, and Promising Investment Opportunities on the Waterfront.
Property Information
- TypeApartment
- PurposeFor Sale
- Reference no.Bayut - cityedge-54578
- CompletionOff-Plan
- FurnishingFurnished
- Added on9 November 2026
- Handover dateQ4 2028
Validated Information

Floor Plans
3D Live
3D Image
2D Image
- Type A-9 Unit 1 Floor 3-9,13-14,16-20,24-29,31,35-42

Mortgage
Calculate and view the monthly mortgage on this apartment
Building Information
Features / Amenities
Balcony or Terrace
Shared Kitchen
Swimming Pool
Jacuzzi
+ 29 more amenities
Project Information
