
on
Off-Plan|
Initial Sale
Floor plans
Map


16


10% DOWN PAYMENT | 0.5% MONTHLY | UP TO 80% MORTGAGE | 42% DISCOUNT | POOL VIEW
Discover a contemporary residential community designed to combine spacious living, modern architecture, and everyday comfort. Featuring thoughtfully planned residences, landscaped surroundings, and family-friendly amenities, the development offers an appealing lifestyle for homeowners and an opportunity for investors seeking potential long-term value.
Property & Investment Highlights
- Advertised 10% down payment
- Advertised 0.5% monthly payment option
- Mortgage financing up to 80%, subject to bank approval
- Advertised discount of up to 42%
- Selected units with pool views
- Gated residential community
- Private parking for each unit
- Easy access to E311 and E611
- Potential rental income and capital appreciation, subject to market conditions
Lifestyle Amenities
- Large swimming pool
- Splash pad
- Fully equipped gym and fitness centre
- Children's play area
- Shaded seating areas
- BBQ stations
- Landscaped green spaces
- Tennis court
- Mosque
- Retail area
- Dedicated private parking
Prime Location & Connectivity
- 5 minutes to Dubai Sports City
- 10 minutes to Dubai Investments Park
- 15 minutes to Global Village
- 20 minutes to Al Maktoum International Airport
- 30 minutes to Palm Jumeirah
- 35 minutes to Burj Khalifa
- Convenient access to Sheikh Mohammed Bin Zayed Road (E311) and Emirates Road (E611)
An Opportunity for Investors & End Users
Enjoy a community-focused lifestyle with modern amenities, convenient road connectivity, and advertised flexible purchasing options.
Contact us for project details, available units, current prices, floor plans, and the complete payment schedule.
Property & Investment Highlights
- Advertised 10% down payment
- Advertised 0.5% monthly payment option
- Mortgage financing up to 80%, subject to bank approval
- Advertised discount of up to 42%
- Selected units with pool views
- Gated residential community
- Private parking for each unit
- Easy access to E311 and E611
- Potential rental income and capital appreciation, subject to market conditions
Lifestyle Amenities
- Large swimming pool
- Splash pad
- Fully equipped gym and fitness centre
- Children's play area
- Shaded seating areas
- BBQ stations
- Landscaped green spaces
- Tennis court
- Mosque
- Retail area
- Dedicated private parking
Prime Location & Connectivity
- 5 minutes to Dubai Sports City
- 10 minutes to Dubai Investments Park
- 15 minutes to Global Village
- 20 minutes to Al Maktoum International Airport
- 30 minutes to Palm Jumeirah
- 35 minutes to Burj Khalifa
- Convenient access to Sheikh Mohammed Bin Zayed Road (E311) and Emirates Road (E611)
An Opportunity for Investors & End Users
Enjoy a community-focused lifestyle with modern amenities, convenient road connectivity, and advertised flexible purchasing options.
Contact us for project details, available units, current prices, floor plans, and the complete payment schedule.
Property Information
- TypeTownhouse
- PurposeFor Sale
- Reference no.Bayut - 106134-AJZ4LK
- CompletionOff-Plan
- FurnishingFurnished
- TruCheck™ on8 November 2026
- Added on8 November 2026
- Handover dateQ4 2028
Validated Information

Floor Plans
3D Live
3D Image
2D Image
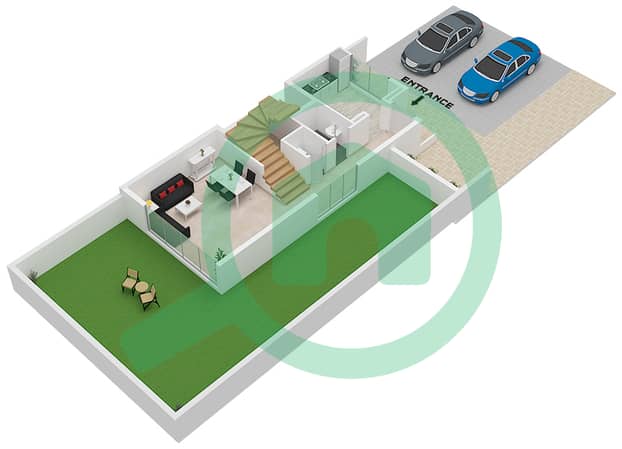
- Type B Floor Ground
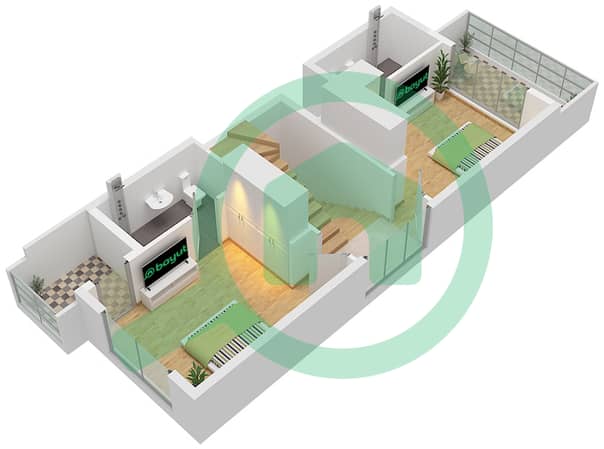
- Type B Floor First
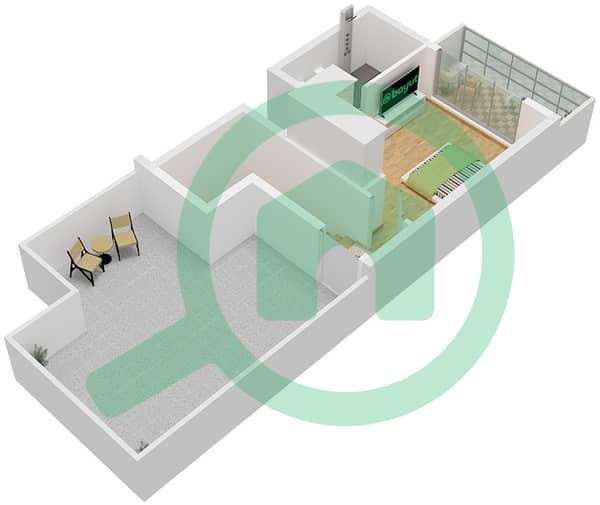
- Type B Floor Second


Mortgage
Calculate and view the monthly mortgage on this townhouse
Features / Amenities
Furnished
Balcony or Terrace
Swimming Pool
Flooring
+ 36 more amenities
Project Information
Similar Property Transactions


