
Off-Plan
Floor plans
Map


18


Est. Payment AED 3.3K/mo
Get Pre-Approved
Ajman One Phase 2, Al Rashidiya 3, Al Rashidiya, Ajman
2 Beds
3 Baths
1,590 sqft
open view | freehold | payment plan | freeAC | lowest price
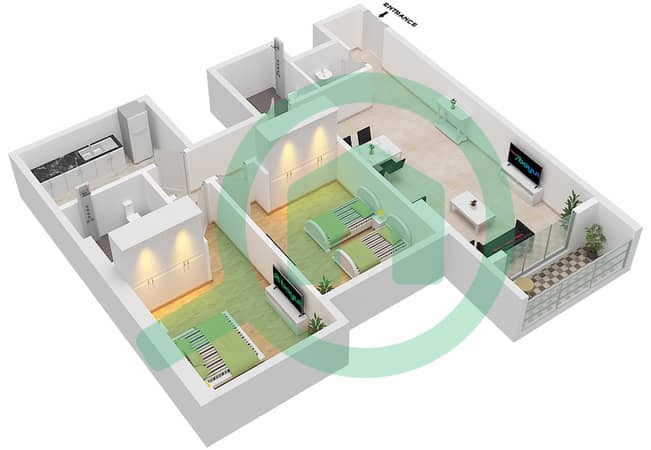
This off-plan 2-bedroom apartment spans 1,590 sqft and is situated in the heart of Ajman Downtown. The layout includes 3 bathrooms and a private balcony that provides a clear view of the water. As an off-plan property, it offers the opportunity to secure a residence in a developing project, allowing for a fresh start in a well-connected area of the Northern Emirates.
The interior is delivered unfurnished, providing a blank canvas for your personal design choices. The floor plan incorporates built-in wardrobes in the bedrooms and a dedicated walk-in closet for added storage. The kitchen is designed for efficiency, and the entire unit is Vastu-compliant. Large windows ensure the living areas remain bright throughout the day, while the central air conditioning maintains a comfortable temperature year-round. With 1,590 sqft of space, the apartment provides a functional flow between the living, dining, and sleeping quarters.
Residents have access to a comprehensive range of building facilities:
- Shared pool
- Children's pool
- Shared gym
- Shared spa
- Barbecue area
- Children's play area
- Lobby in building
- Concierge
- Security
- Maid service
- Covered parking
Ajman Downtown is a popular community known for its competitive pricing and proximity to essential services. The neighborhood is home to various supermarkets and restaurants, ensuring daily needs are met with ease. Residents benefit from a central location that simplifies commuting within the emirate, while nearby parks and leisure spots provide options for outdoor activity.
Offered at 800,000 AED. Contact us to schedule a viewing and learn more about this property.
The interior is delivered unfurnished, providing a blank canvas for your personal design choices. The floor plan incorporates built-in wardrobes in the bedrooms and a dedicated walk-in closet for added storage. The kitchen is designed for efficiency, and the entire unit is Vastu-compliant. Large windows ensure the living areas remain bright throughout the day, while the central air conditioning maintains a comfortable temperature year-round. With 1,590 sqft of space, the apartment provides a functional flow between the living, dining, and sleeping quarters.
Residents have access to a comprehensive range of building facilities:
- Shared pool
- Children's pool
- Shared gym
- Shared spa
- Barbecue area
- Children's play area
- Lobby in building
- Concierge
- Security
- Maid service
- Covered parking
Ajman Downtown is a popular community known for its competitive pricing and proximity to essential services. The neighborhood is home to various supermarkets and restaurants, ensuring daily needs are met with ease. Residents benefit from a central location that simplifies commuting within the emirate, while nearby parks and leisure spots provide options for outdoor activity.
Offered at 800,000 AED. Contact us to schedule a viewing and learn more about this property.
Property Information
- TypeApartment
- PurposeFor Sale
- Reference no.Bayut - 104272-FYPfKy
- CompletionOff-Plan
- FurnishingUnfurnished
- Added on7 November 2026
- Handover dateQ4 2026
Validated Information

Floor Plans
3D Live
3D Image
2D Image
- Type 5

Mortgage
Calculate and view the monthly mortgage on this apartment
Building Information
Features / Amenities
Balcony or Terrace
Shared Kitchen
Swimming Pool
Electricity Backup
+ 30 more amenities
Project Information
