
on
Off-Plan|
Resale
Floor plans
Map


8


Waterfront 3BR Townhouse | Nima The Valley | Park & Garden Views
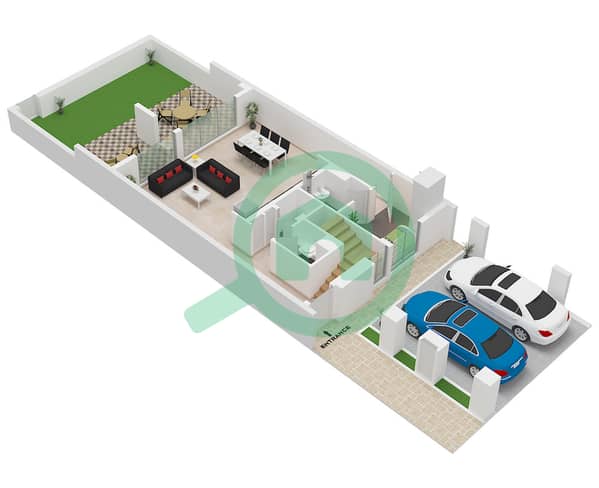
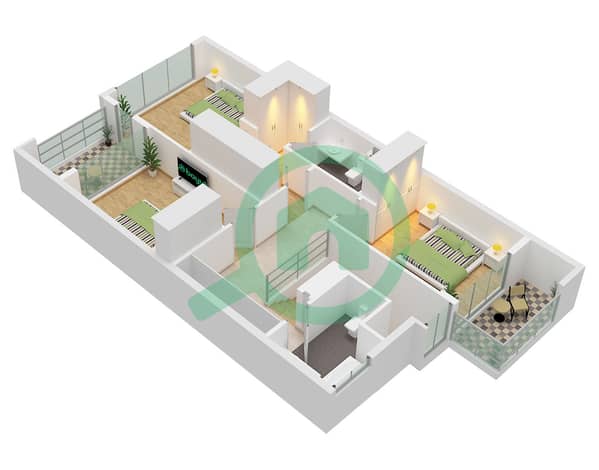
This 3-bedroom residential townhouse in Nima at The Valley by Emaar is offered for sale in Dubai. The home features a practical layout over two levels, with a bright primary bedroom and multiple bathrooms supporting family living. Large windows and outdoor spaces are designed to take advantage of the surrounding greenery and community views.
Key Features:
Nima is a sub-community within The Valley by Emaar, planned as a family-oriented neighbourhood with green parks, jogging tracks and play areas. Residents benefit from proximity to the Town Centre retail hub, Golden Beach, Sports Village and Kids’ Dale, offering shopping, dining, fitness and children’s entertainment options. The overall master plan emphasises walkability, open spaces and access to nature.
Located along Dubai–Al Ain Road, The Valley provides roadway connectivity while remaining slightly away from dense urban activity. Key destinations such as DAMAC Hills 2, The Sevens Stadium and Dubai Camel Racing Club are reachable within a short drive. Leisure spots like Global Village and Al Marmoom Heritage Village further extend nearby recreation choices.
Within Nima, townhouses are arranged to optimise views towards parks, waterways and communal landscapes. Selected units enjoy closer access to walking trails, pocket parks and water-facing stretches, supporting an outdoor-focused lifestyle. The community lawn, barbecue areas and dedicated kids’ play zones contribute to regular social and family activities in shared spaces.
Key Features:
- 3 Bedrooms
- 4 Bathrooms
- Balcony or terrace
- Garden and park views
- Waterfront community aspects
- Furnished interiors
- Kids play area access
- Barbecue area access
- Lawn or garden
Nima is a sub-community within The Valley by Emaar, planned as a family-oriented neighbourhood with green parks, jogging tracks and play areas. Residents benefit from proximity to the Town Centre retail hub, Golden Beach, Sports Village and Kids’ Dale, offering shopping, dining, fitness and children’s entertainment options. The overall master plan emphasises walkability, open spaces and access to nature.
Located along Dubai–Al Ain Road, The Valley provides roadway connectivity while remaining slightly away from dense urban activity. Key destinations such as DAMAC Hills 2, The Sevens Stadium and Dubai Camel Racing Club are reachable within a short drive. Leisure spots like Global Village and Al Marmoom Heritage Village further extend nearby recreation choices.
Within Nima, townhouses are arranged to optimise views towards parks, waterways and communal landscapes. Selected units enjoy closer access to walking trails, pocket parks and water-facing stretches, supporting an outdoor-focused lifestyle. The community lawn, barbecue areas and dedicated kids’ play zones contribute to regular social and family activities in shared spaces.
Property Information
- TypeTownhouse
- PurposeFor Sale
- Reference no.Bayut - 100407-sP3Ocu
- CompletionOff-Plan
- FurnishingFurnished
- TruCheck™ on6 November 2026
- Added on6 November 2026
- Handover dateQ3 2027
Validated Information

Floor Plans
3D Live
3D Image
2D Image
- Type Cedar B (MI) Unit 6 Plex Cedar-Th-03,05 10 Plex Cedar-Th-03,07 Ground Floor
- Type Cedar B (MI) Unit 6 Plex Cedar-Th-03,05 10 Plex Cedar-Th-03,07 First Floor


Mortgage
Calculate and view the monthly mortgage on this townhouse
Features / Amenities
Furnished
Balcony or Terrace
Flooring
View
+ 5 more amenities
Project Information
Similar Property Transactions


