
on
Off-Plan|
Initial Sale
Floor plans
Map


16


Est. Payment AED 4.8K/mo
Get Pre-Approved
Sonate Residences, JVT District 3, Jumeirah Village Triangle (JVT), Dubai
1 Bed
2 Baths
810 sqft
High Floor_Dubai Skyline View_ Best Series_PHPP_Near Handover
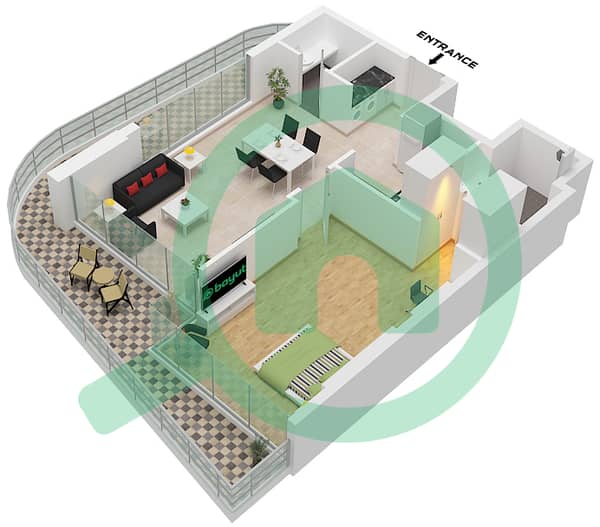
This 1-bedroom apartment in Sonate Residences in JVT District 3 is available for sale. The unit offers an open-plan layout combining living, dining, and kitchen areas with modern finishes. Large windows provide ample natural light and views toward the surrounding community and city skyline.
Key Features:
The building is developed by Condor Developers and features contemporary architecture with a focus on wellness-oriented communal spaces. Shared facilities such as pools, gardens, play areas, and fitness zones are designed to complement the surrounding green environment. This unit can suit end-users seeking a practical home or investors looking at an expected ROI aligned with JVT’s established apartment market.
Key Features:
- 1 Bedroom
- 2 Bathrooms
- Open-plan living area
- Integrated kitchen island
- Built-in kitchen cabinets
- Floor-to-ceiling windows
- Balcony
- City and community views
- Neutral modern interiors
- High-floor unit (as per building data)
- Swimming pool
- Infinity-style pool area
- Kids play areas
- Lawn and garden spaces
- Padel/sports court
- Outdoor lounge cabanas
- Gym or health club
- Outdoor cinema area
- Covered seating zones
- Secure residential tower
- Landscaped communal areas
- Co-working and meeting spaces
The building is developed by Condor Developers and features contemporary architecture with a focus on wellness-oriented communal spaces. Shared facilities such as pools, gardens, play areas, and fitness zones are designed to complement the surrounding green environment. This unit can suit end-users seeking a practical home or investors looking at an expected ROI aligned with JVT’s established apartment market.
Property Information
- TypeApartment
- PurposeFor Sale
- Reference no.Bayut - 106134-1YpuG2
- CompletionOff-Plan
- FurnishingFurnished
- TruCheck™ on5 November 2026
- Added on5 November 2026
- Handover dateQ1 2027
Validated Information

Floor Plans
3D Live
3D Image
2D Image
- Type 2A Floor 19-26

Mortgage
Calculate and view the monthly mortgage on this apartment
Building Information
Features / Amenities
Furnished
Balcony or Terrace
Parking Spaces: 1
Swimming Pool
+ 37 more amenities
Project Information
Similar Property Transactions


