on
Off-Plan|
Initial Sale
Floor plans
Map


12

Modern Layout | Bigger Room| No Commission
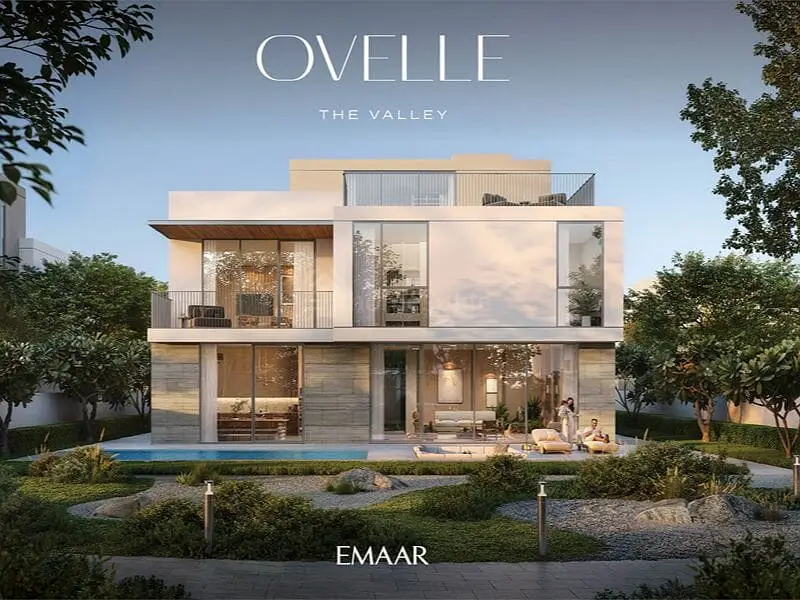
Discover ultimate suburban luxury in this exclusive 5-bedroom standalone villa in Ovelle, situated in The Valley by master developer Emaar Properties.
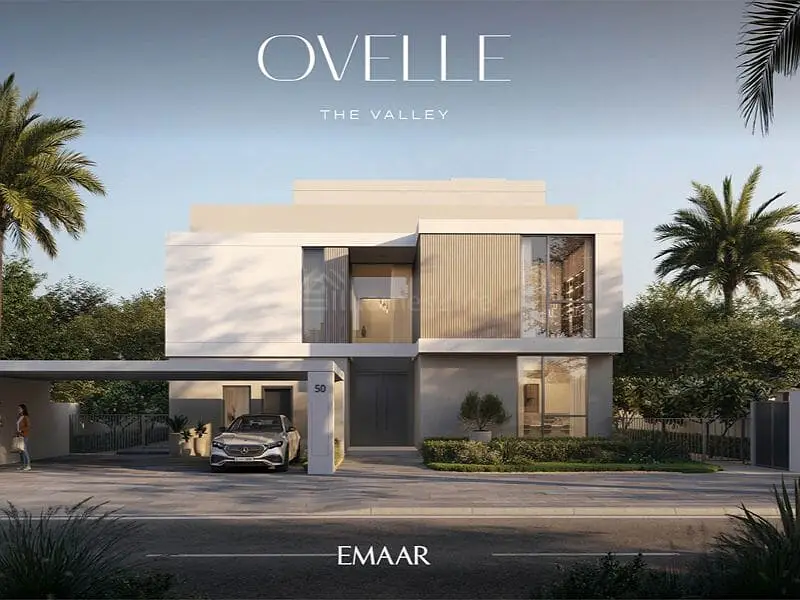
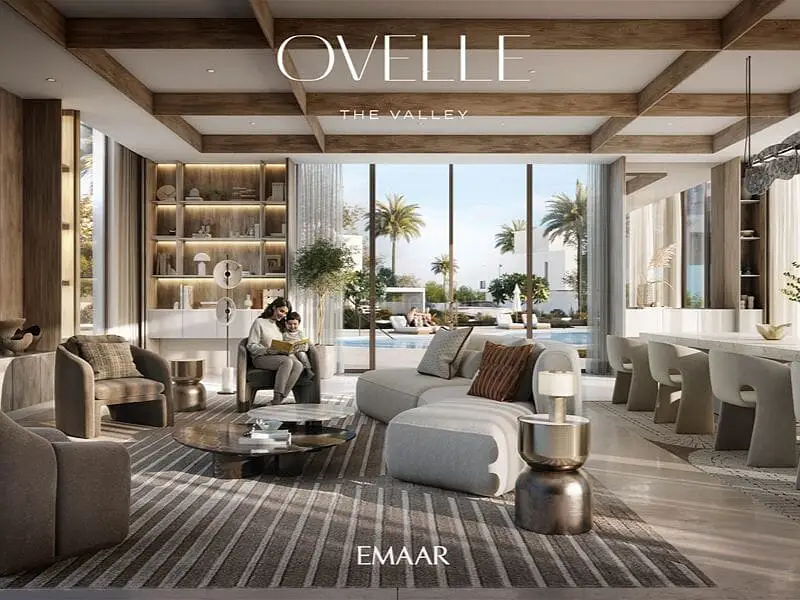
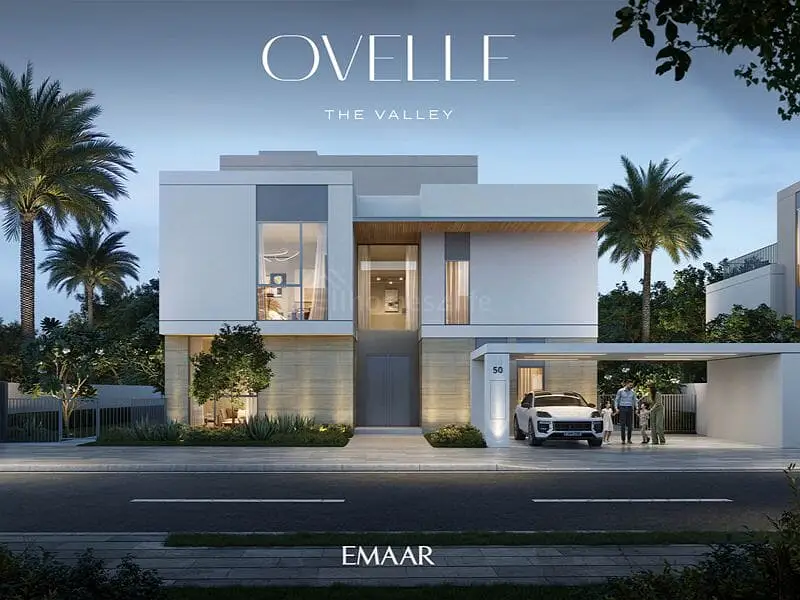
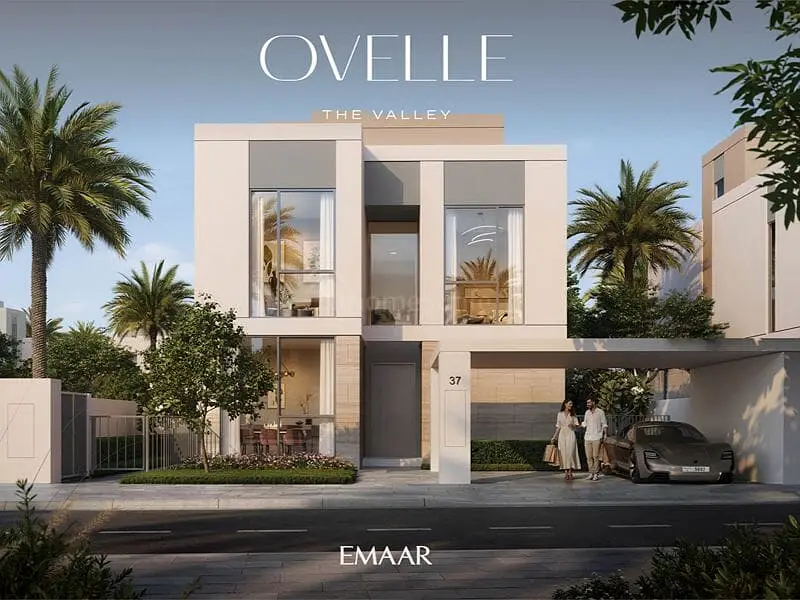
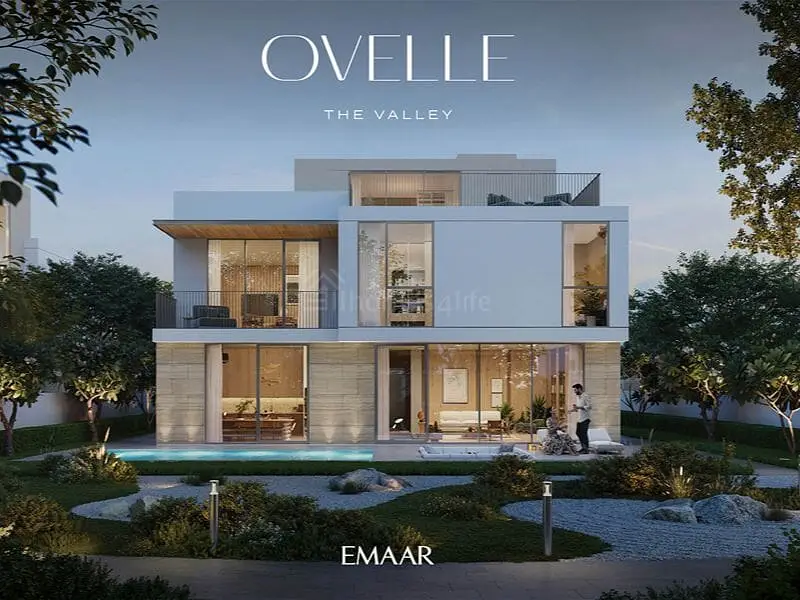
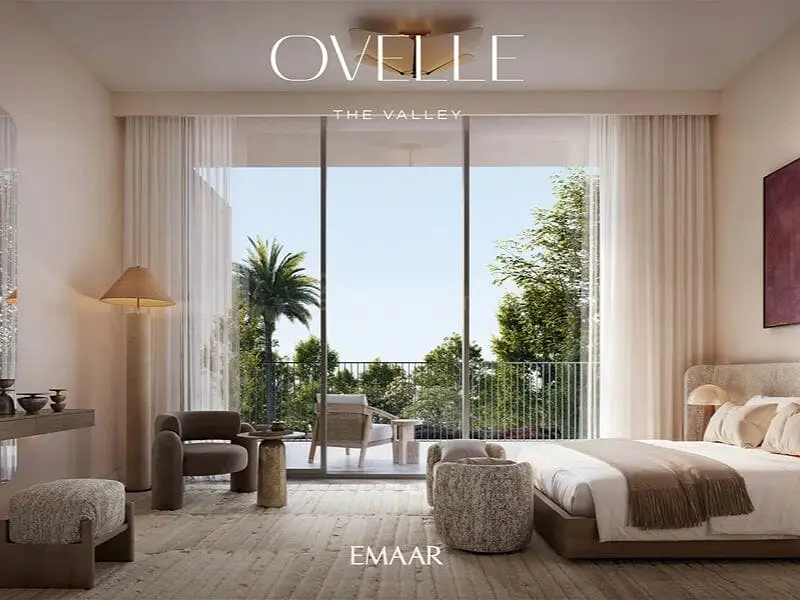
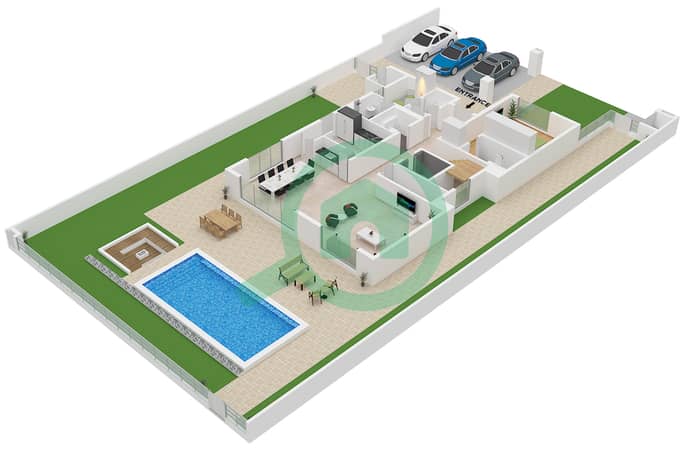
Designed with contemporary biophilic architecture, double-height foyers, and floor-to-ceiling glass walls, this 3-story mansion (Ground + 1st Floor + Sky Lounge) seamlessly blends indoor living with serene outdoor nature.
Featuring a 6531.21 sqft. this residence offers maximum privacy, a private swimming pool provision, sky terrace, and full staff accommodations.
Villa Specifications & Layout
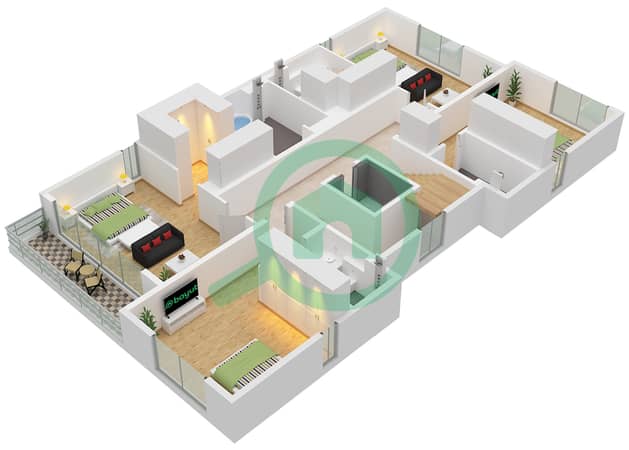
Property Type: 5 Bedroom Standalone Villa + Maid
Plot Area: 6531.21 sqft.
Structure: 3 Levels (Ground + 1st Floor + Sky Lounge & Rooftop Terrace)
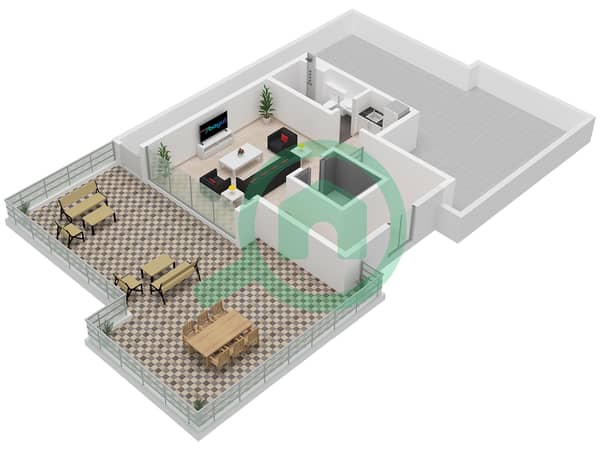
Living Areas: Grand double-height living & formal dining, rooftop lounge with pantry
Kitchens: Italian show kitchen + heavy-duty preparation wet kitchen
Outdoor Space: Landscaped private garden, patio, private pool provision
Parking: Private covered garage for 3+ luxury vehicles World-Class Community Amenities
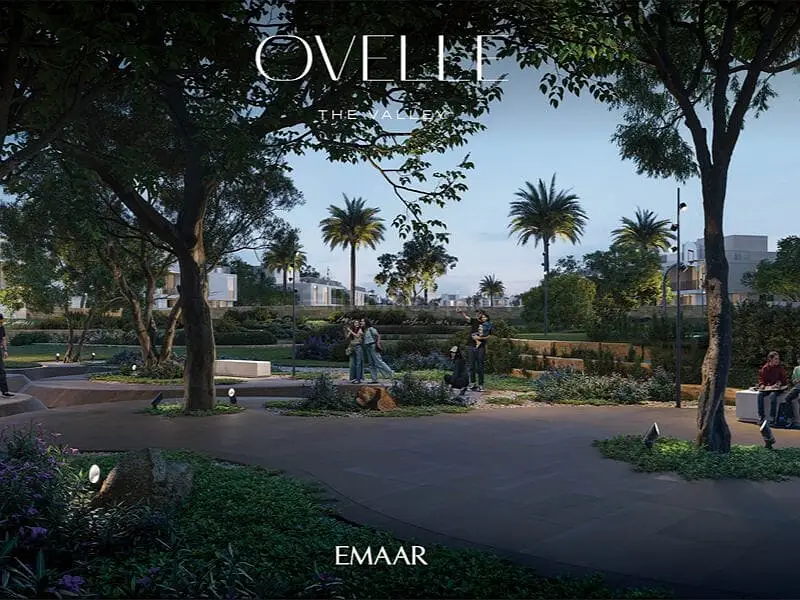
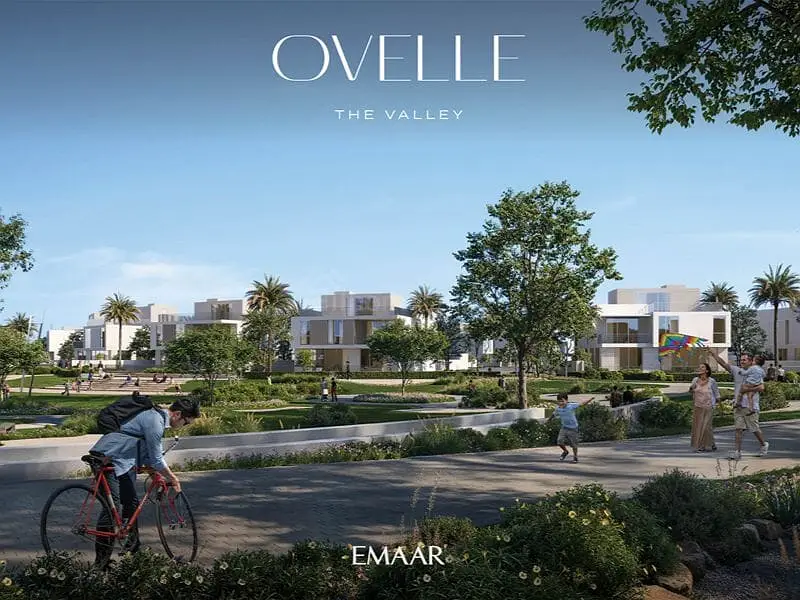
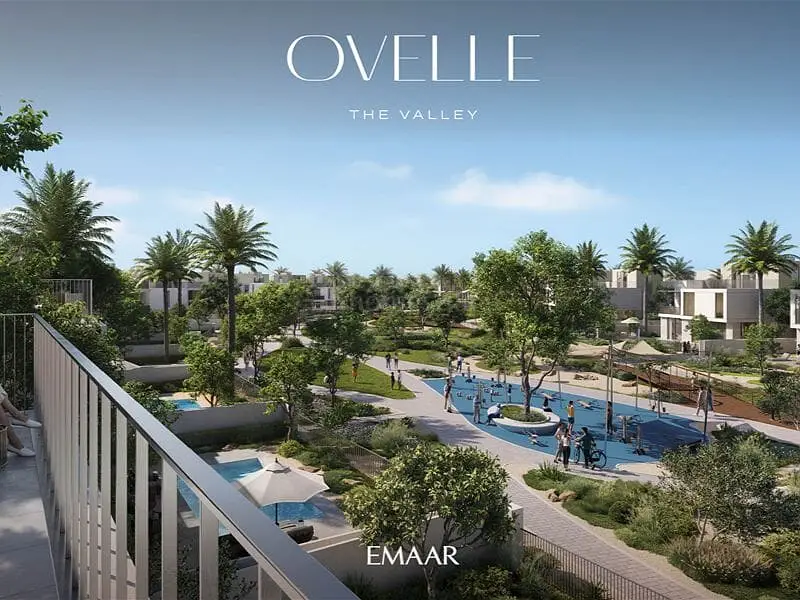
Golden Beach, Central Park, Terrace Trails & Falaj Fountain Town Centre with Retail Plaza, Farmers Market, Cafes & Dining
Sports Village: Tennis Courts, High Ropes, Zip Line & Cycling Tracks
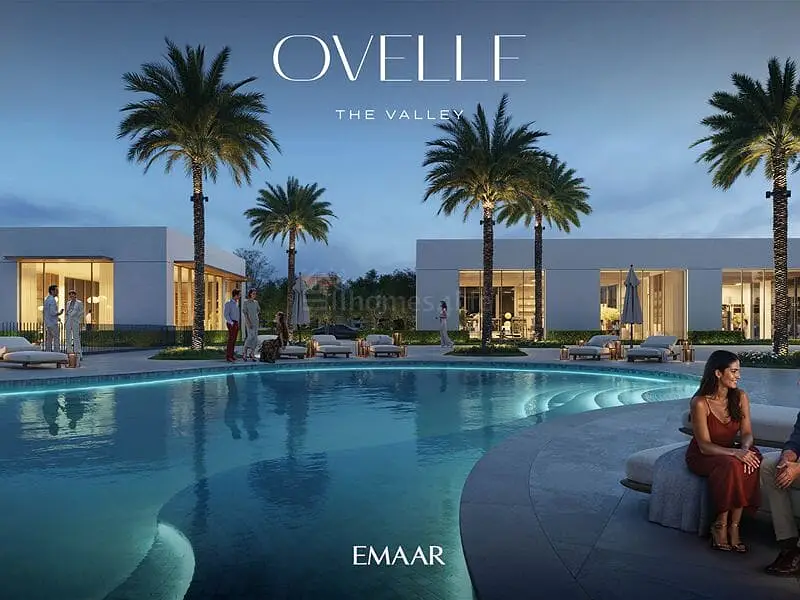
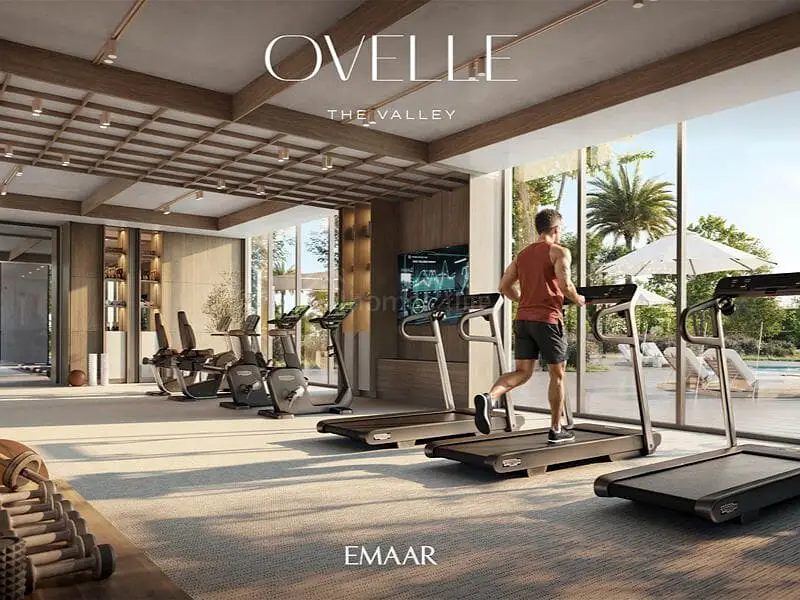
Outdoor Gym, Fitness Center, Swimming Pools & Pet Park 24/7 Gated Security & Smart Community Surveillance Location & Connectivity
Situated near Dubai–Al Ain Road (E66) & Jebel Ali–Lehbab Road (E77): 5 Mins – The Sevens Stadium
8 Mins – Dubai Outlet Mall
20 Mins – Dubai International Airport (DXB)
25 Mins – Downtown Dubai & Burj Khalifa
Investment & Payment Summary
Developer: Emaar Properties
Payment Plan: Flexible 80/20 Off-Plan Options
Residency: 10-Year UAE Golden Visa Eligible
Contact us today to receive floor plans, site location plots, and private viewings!
Designed with contemporary biophilic architecture, double-height foyers, and floor-to-ceiling glass walls, this 3-story mansion (Ground + 1st Floor + Sky Lounge) seamlessly blends indoor living with serene outdoor nature.
Featuring a 6531.21 sqft. this residence offers maximum privacy, a private swimming pool provision, sky terrace, and full staff accommodations.
Villa Specifications & Layout
Property Type: 5 Bedroom Standalone Villa + Maid
Plot Area: 6531.21 sqft.
Structure: 3 Levels (Ground + 1st Floor + Sky Lounge & Rooftop Terrace)
Living Areas: Grand double-height living & formal dining, rooftop lounge with pantry
Kitchens: Italian show kitchen + heavy-duty preparation wet kitchen
Outdoor Space: Landscaped private garden, patio, private pool provision
Parking: Private covered garage for 3+ luxury vehicles World-Class Community Amenities
Golden Beach, Central Park, Terrace Trails & Falaj Fountain Town Centre with Retail Plaza, Farmers Market, Cafes & Dining
Sports Village: Tennis Courts, High Ropes, Zip Line & Cycling Tracks
Outdoor Gym, Fitness Center, Swimming Pools & Pet Park 24/7 Gated Security & Smart Community Surveillance Location & Connectivity
Situated near Dubai–Al Ain Road (E66) & Jebel Ali–Lehbab Road (E77): 5 Mins – The Sevens Stadium
8 Mins – Dubai Outlet Mall
20 Mins – Dubai International Airport (DXB)
25 Mins – Downtown Dubai & Burj Khalifa
Investment & Payment Summary
Developer: Emaar Properties
Payment Plan: Flexible 80/20 Off-Plan Options
Residency: 10-Year UAE Golden Visa Eligible
Contact us today to receive floor plans, site location plots, and private viewings!
Property Information
- TypeVilla
- PurposeFor Sale
- Reference no.Bayut - H4L-3631690
- CompletionOff-Plan
- FurnishingUnfurnished
- TruCheck™ on4 November 2026
- Added on4 November 2026
- Handover dateQ4 2029
Validated Information

Floor Plans
3D Live
3D Image
2D Image
- Floor Ground
- Floor First
- Floor Second


Mortgage
Calculate and view the monthly mortgage on this villa
Project Information
Similar Property Transactions


