
on
Off-Plan|
Resale
Floor plans
Map


10


Est. Payment AED 10.7K/mo
Get Pre-Approved
Sobha One Tower A, Sobha One, Sobha Hartland, Dubai
2 Beds
3 Baths
1,100 sqft
Resale 2BR | Type A | Investor deal | Mortgage on Handover
Huaxia Real Estate is pleased to present this furnished 2-bedroom apartment for sale in Sobha One Tower A, Sobha Hartland. The apartment offers a practical layout with multiple views overlooking the golf course, creek, landscaped parks and skyline. Located on a high floor in Ras Al Khor, the unit features an open-plan living area with floor-to-ceiling windows and balcony access, making it an attractive option for both end-users and investors.
Key Features:
Additional Features & Amenities:
Located in Ras Al Khor, Sobha One Tower A benefits from direct access to major roads including Ras Al Khor Road, Dubai–Al Ain Road and Nad Al Hamar Road. Downtown Dubai, Dubai Mall and Business Bay are a short drive away, while Creek Harbour, schools, healthcare facilities and everyday retail and dining options are all within convenient reach, supporting a balanced residential lifestyle with strong connectivity.
Key Features:
- 2 Bedrooms
- 3 Bathrooms
- Furnished unit
- Balcony or terrace
- Community and park views
- Golf and creek views
- Skyline and Downtown views
- Kids play area access
- Gym or health club
- Swimming pool
Additional Features & Amenities:
- Lawn or garden areas
- Barbeque area
- Courtyard and podium spaces
- Outdoor fitness zone
- Themed landscaped courtyards
- Sky garden and private sky courts
- Outdoor cinema screen
- Prayer room within the complex
- Retail outlets in the project
- Nearby hospitals and clinics
Located in Ras Al Khor, Sobha One Tower A benefits from direct access to major roads including Ras Al Khor Road, Dubai–Al Ain Road and Nad Al Hamar Road. Downtown Dubai, Dubai Mall and Business Bay are a short drive away, while Creek Harbour, schools, healthcare facilities and everyday retail and dining options are all within convenient reach, supporting a balanced residential lifestyle with strong connectivity.
Property Information
- TypeApartment
- PurposeFor Sale
- Reference no.Bayut - Huaxia-S-369517912683
- CompletionOff-Plan
- FurnishingFurnished
- TruCheck™ on4 November 2026
- Added on4 November 2026
- Handover dateQ1 2027
Validated Information

Floor Plans
3D Live
3D Image
2D Image
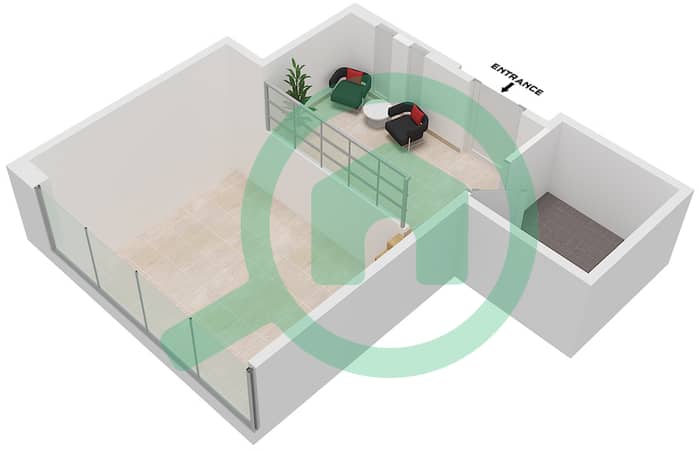
- Type A Unit 14 Upper Floor 10,19,22,31,34,43,46
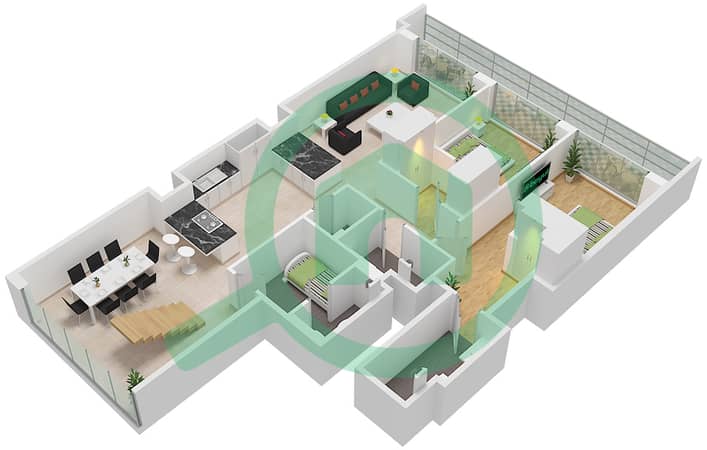
- Type A Unit 14 Lower Floor 10,19,22,31,34,43,46


Mortgage
Calculate and view the monthly mortgage on this apartment
Building Information
Features / Amenities
Furnished
Balcony or Terrace
Swimming Pool
Flooring
+ 7 more amenities
Project Information
Similar Property Transactions


