
on
Off-Plan|
Resale
Floor plans
Map


16


SINGLE ROW | HANDOVER 2027 | CORNER KITCHEN
USH is very pleased to be bringing to the market our latest listing in Nima, The Valley.
Features
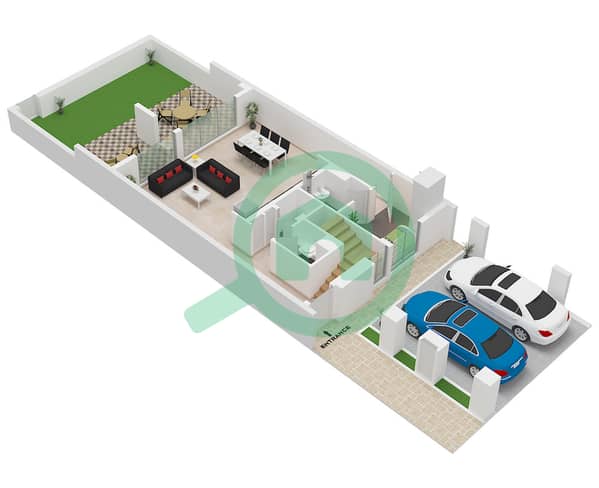
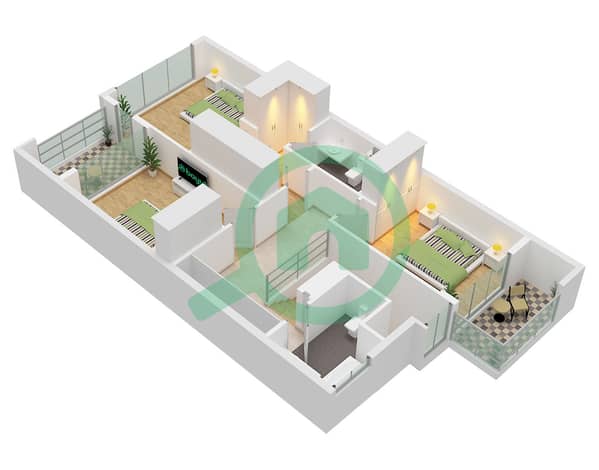
- 3 Bedrooms
- 4 Bathrooms
- Maid's Room
- Cedar Layout
- BUA 2,347 sqft
- Plot Size Approx 1,900 Sqft
- Directly on River
- Corner Kitchen
- Payment Plan 90% paid, 10% Remaining
- Handover: July 2027
Nima is a beautiful representation of ecological harmony within the valley. It is surrounded by peaceful and sophisticated neighbourhoods, which makes it more than just a collection of 3 and 4-bed townhouses. nima seamlessly combines contemporary living with the embrace of nature.
The waterways within nima serve not only as pathways but also as a means to connect people on a deeper level. this off-plan community, developed by Emaar Properties, has townhouses in two architectural styles: Cedar and Canna. the community also features a community lawn, barbecue area, private pool and a kid's play area for the residents to enjoy.
To get more information or to book a viewing, get hold of us now.
Property Information
- TypeTownhouse
- PurposeFor Sale
- Reference no.Bayut - 4799-258epq-ZOYA
- CompletionOff-Plan
- FurnishingUnfurnished
- TruCheck™ on4 November 2026
- Added on4 November 2026
- Handover dateQ3 2027
Validated Information

Floor Plans
3D Live
3D Image
2D Image
- Type Cedar B (MI) Unit 6 Plex Cedar-Th-03,05 10 Plex Cedar-Th-03,07 Ground Floor
- Type Cedar B (MI) Unit 6 Plex Cedar-Th-03,05 10 Plex Cedar-Th-03,07 First Floor


Mortgage
Calculate and view the monthly mortgage on this townhouse
Features / Amenities
Swimming Pool
Gym or Health Club
Day Care Center
Kids Play Area
+ 2 more amenities
Project Information
Similar Property Transactions


