
on
Off-Plan|
Resale
Floor plans
Map


15


Est. Payment AED 17.7K/mo
Get Pre-Approved
Sobha One Tower E, Sobha One, Sobha Hartland, Dubai
3 Beds
4 Baths
1,924 sqft
CREEK WATER VIEW | Q4 2026 | SMART HOME LIVING
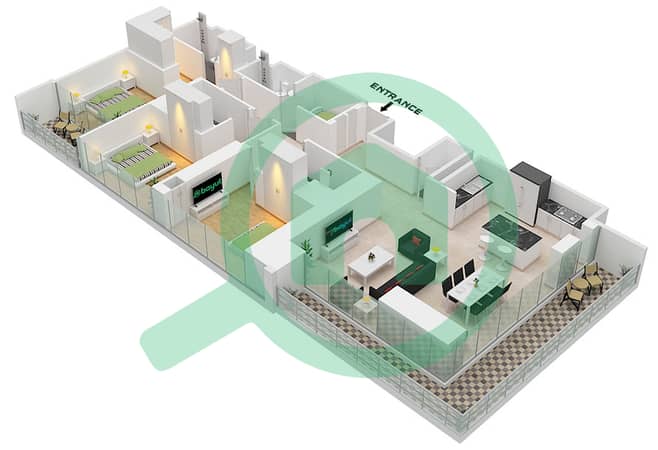
For the buyer seeking a residence in Dubai, this 1,924 sqft apartment by SOBHA offers a substantial footprint. The three-bedroom, four-bathroom layout provides a foundation for a home tailored to your specific needs and personal style.
This unfurnished unit allows you to select your own finishes and furniture to suit your preferences. The floor plan includes built-in wardrobes in the bedrooms, which helps keep storage organized and off the floor. A balcony extends the living area, providing a space to look out over the water and local landmarks. The kitchen comes equipped with appliances, and the central air conditioning maintains a consistent temperature throughout the year. With one covered parking slot included, you have a secure place for your vehicle.
The building provides a range of facilities for daily use:
- Balcony
- Built-in wardrobes
- Central AC
- Covered parking
- Kitchen appliances
- Pets allowed
- Shared pool
- View of water
- Security
- Concierge
- Shared spa
- Shared gym
- Children's play area
- View of landmark
- Lobby in building
- Children's pool
- Barbecue area
This off-plan property is situated in Dubai, offering a position within a development that includes a lobby, concierge services, and security. The surrounding area provides access to shared recreational spaces, including a pool, gym, and spa, alongside a dedicated play area for children and a barbecue zone.
Priced at 4,300,000 AED for sale. Contact us to schedule a viewing or to get in touch for more details.
Nicolas Debains | RERA: 74728 | Sales & Leasing Consultant
DRN Real Estate – Specialists in Off-Plan, Secondary Market, and Rental Management.
Property Information
- TypeApartment
- PurposeFor Sale
- Reference no.Bayut - 10688-NcOFWe
- CompletionOff-Plan
- FurnishingUnfurnished
- TruCheck™ on4 November 2026
- Added on4 November 2026
- Handover dateQ4 2026
Validated Information

Floor Plans
3D Live
3D Image
2D Image
- Type A Unit 8 Floor 14-17,26-29,38-41

Mortgage
Calculate and view the monthly mortgage on this apartment
Building Information
Features / Amenities
Furnished
Balcony or Terrace
Parking Spaces: 1
Swimming Pool
+ 26 more amenities
Project Information
Similar Property Transactions


