
Floor plans
Map


16


Est. Payment AED 16.2K/mo
Get Pre-Approved
Elan, Tilal Al Ghaf, Dubai
3 Beds
4 Baths
Built-up:2,142 sqftPlot:1,511 sqft
Fully Upgraded | Exclusive | Prime Location
BlackBrick Property proudly presents this beautifully upgraded 3-bedroom + maid’s townhouse in Elan, Exclusively listed. Offering a refined combination of contemporary design, bespoke joinery and carefully considered enhancements throughout.
With approximately 2,142 sq. ft. of built-up area and a 1,511 sq. ft. plot, this home has been extensively upgraded beyond the standard Elan specification, creating a stylish and functional living environment with premium finishes from floor to ceiling.
Property Highlights
- 3 bedrooms + maid’s room
- BUA: 2,142 sq. ft.
- Plot: 1,511 sq. ft.
- Fully upgraded throughout
- SPC wooden flooring with underlay and skirting
- Bespoke wall panelling, wainscoting and designer finishes
- Custom TV feature wall with concealed wiring
- Bespoke built-in bar
- Fully wrapped kitchen with additional cabinetry and drawers
- Custom joinery, decorative partitions and feature lighting
- Remote-controlled lighting and additional light points
- Upgraded master bathroom with His & Hers washbasins and marble-effect finishes
- Custom wardrobes with premium detailing
- Landscaped garden with real grass, planter boxes and outdoor lighting
- Kitchen appliances included
Designed for Modern Living
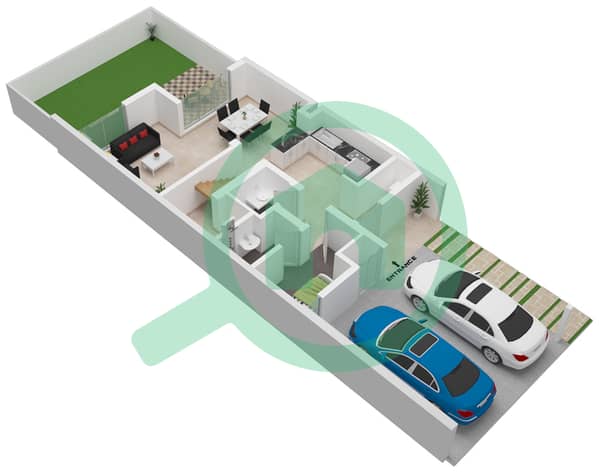
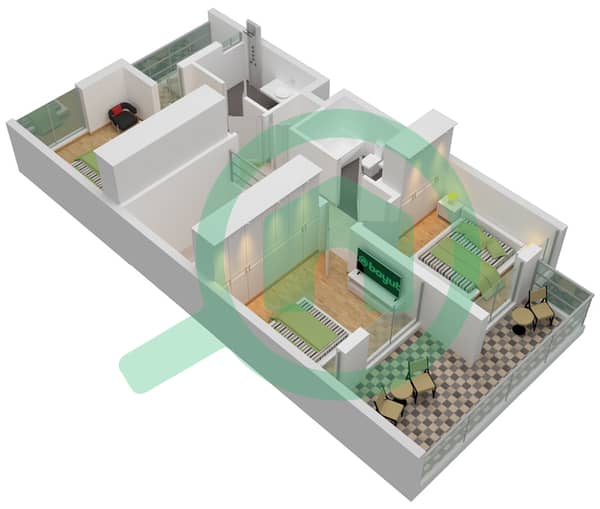
The ground floor features a sophisticated open-plan living and dining space, enhanced by bespoke wall panelling, decorative ceilings, feature lighting and a custom entertainment wall. Upstairs, the bedrooms continue the same design aesthetic, with upgraded flooring, feature walls, custom wardrobe finishes and carefully selected detailing.
The kitchen has been enhanced with additional storage, custom cabinetry and updated finishes, while the outdoor space has been landscaped with real grass, planter boxes and ambient lighting.
With approximately 2,142 sq. ft. of built-up area and a 1,511 sq. ft. plot, this home has been extensively upgraded beyond the standard Elan specification, creating a stylish and functional living environment with premium finishes from floor to ceiling.
Property Highlights
- 3 bedrooms + maid’s room
- BUA: 2,142 sq. ft.
- Plot: 1,511 sq. ft.
- Fully upgraded throughout
- SPC wooden flooring with underlay and skirting
- Bespoke wall panelling, wainscoting and designer finishes
- Custom TV feature wall with concealed wiring
- Bespoke built-in bar
- Fully wrapped kitchen with additional cabinetry and drawers
- Custom joinery, decorative partitions and feature lighting
- Remote-controlled lighting and additional light points
- Upgraded master bathroom with His & Hers washbasins and marble-effect finishes
- Custom wardrobes with premium detailing
- Landscaped garden with real grass, planter boxes and outdoor lighting
- Kitchen appliances included
Designed for Modern Living
The ground floor features a sophisticated open-plan living and dining space, enhanced by bespoke wall panelling, decorative ceilings, feature lighting and a custom entertainment wall. Upstairs, the bedrooms continue the same design aesthetic, with upgraded flooring, feature walls, custom wardrobe finishes and carefully selected detailing.
The kitchen has been enhanced with additional storage, custom cabinetry and updated finishes, while the outdoor space has been landscaped with real grass, planter boxes and ambient lighting.
Property Information
- TypeTownhouse
- PurposeFor Sale
- Reference no.Bayut - TH11454S
- CompletionReady
- FurnishingUnfurnished
- Average Rent
- Added on3 November 2026
Validated Information

Floor Plans
3D Live
3D Image
2D Image
- Ground Floor
- First Floor


Mortgage
Calculate and view the monthly mortgage on this townhouse
Similar Property Transactions


