
Floor plans
Map


18


SKYLINE VIEW |HIGH FLOOR | SPACIOUS APARTMENT
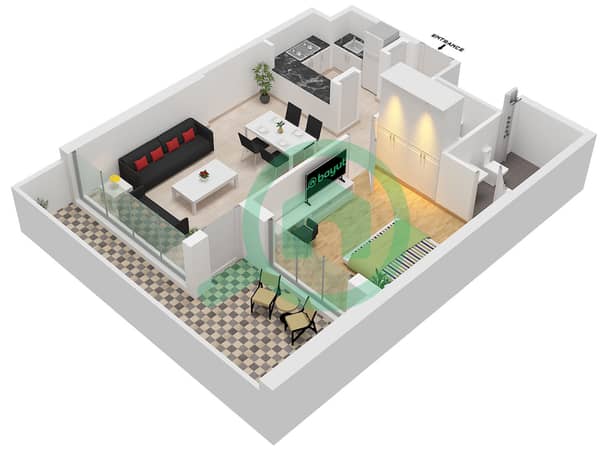
This 1-bedroom apartment spans 735 sqft, offering a functional layout that maximizes the available space. Upon entering, you are greeted by a bright living area that flows directly toward the balcony, which provides a view of the water and local landmarks. The unit includes two bathrooms and a well-defined kitchen area, ensuring a comfortable living environment for residents.
The interior comes fully furnished, allowing for an immediate move-in experience. The kitchen is equipped with essential appliances, while the bedroom features built-in wardrobes and a walk-in closet for organized storage. Central air conditioning maintains a consistent temperature throughout the home, and the layout is designed to make efficient use of every square foot. The presence of a private pool adds a distinct element to this residence, providing a personal space for relaxation right at home.
Residents have access to a comprehensive range of building facilities:
- Balcony
- Barbecue area
- Built-in wardrobes
- Central AC
- Covered parking
- Kitchen appliances
- Pets allowed
- Security
- Concierge
- Shared pool
- Shared gym
- Walk-in closet
- View of landmark
- Children's play area
- Lobby in building
- Children's pool
- View of water
This completed project by SOBHA is situated in a prime location in Dubai. The building provides a secure environment with a lobby and concierge service, ensuring that daily needs are met with ease. The surrounding area offers convenient access to various local points of interest.
Offered at 1,520,000 AED for sale. Contact us to schedule a viewing.
Narimene Senouci | RERA: 74623 | Sales & Leasing Consultant
DRN Real Estate – Specialists in Off-Plan, Secondary Market, and Rental Management.
Property Information
- TypeApartment
- PurposeFor Sale
- Reference no.Bayut - 10688-YlvJo9
- CompletionReady
- FurnishingFurnished
- Average Rent
- Added on3 November 2026
Validated Information

Floor Plans
3D Live
3D Image
2D Image
- Type A1 Unit 7,8, Floor 1

Mortgage
Calculate and view the monthly mortgage on this apartment
Building Information
Features / Amenities
Balcony or Terrace
Swimming Pool
Flooring
View
+ 6 more amenities
Similar Property Transactions


