
on
Off-Plan|
Resale
Floor plans
Map


10


Est. Payment AED 39.6K/mo
Get Pre-Approved
Plagette 32, Tilal Al Ghaf, Dubai
4 Beds
6 Baths
Built-up:5,012 sqftPlot:3,149 sqft
Beach Club Access | Luxury Living | 4 BR
French Riviera-Inspired Living | Plagette 32
Property Features:
• 4 spacious bedrooms
• 6 bathrooms
• BUA: 4,922 sq. ft.
• Plot: 3,150 sq. ft.
• Beach club access
• Luxury finishes
Discover contemporary elegance in Plagette 32, an exclusive beachside neighbourhood within Tilal Al Ghaf. Part of a collection of just 28 Club Villas, this four-bedroom home spans three storeys. Open-plan living areas, double-height ceilings and floor-to-ceiling windows create bright, generous interiors with a seamless connection to outdoor spaces.
Inspired by the French Riviera, the residence combines refined finishes with thoughtful design, ideal for family living and entertaining.
Enjoy a resort-inspired lifestyle with access to the beach club and the wider community’s lagoon, beaches, landscaped parks and leisure amenities.
Contact us for further information.
Property Information
- TypeVilla
- PurposeFor Sale
- Reference no.Bayut - PB-S-43134
- CompletionOff-Plan
- FurnishingUnfurnished
- TruCheck™ on3 November 2026
- Added on3 November 2026
- Handover dateQ4 2026
Validated Information

Floor Plans
3D Live
3D Image
2D Image
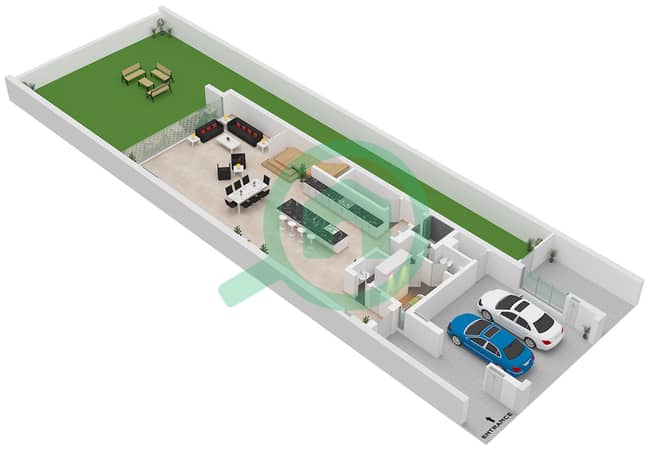
- Type B Unit Corner Floor Ground
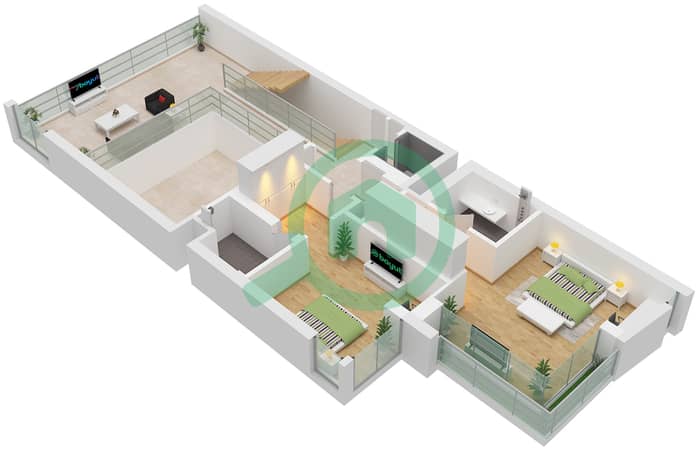
- Type B Unit Corner Floor First
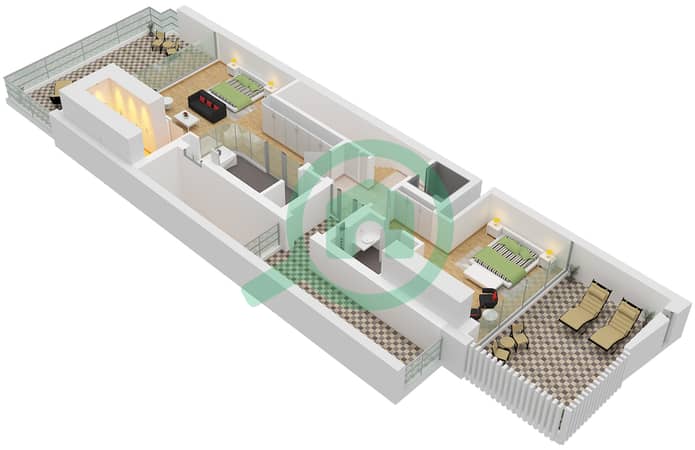
- Type B Unit Corner Floor Second


Mortgage
Calculate and view the monthly mortgage on this villa
Project Information
Similar Property Transactions


