
on
Off-Plan|
Initial Sale
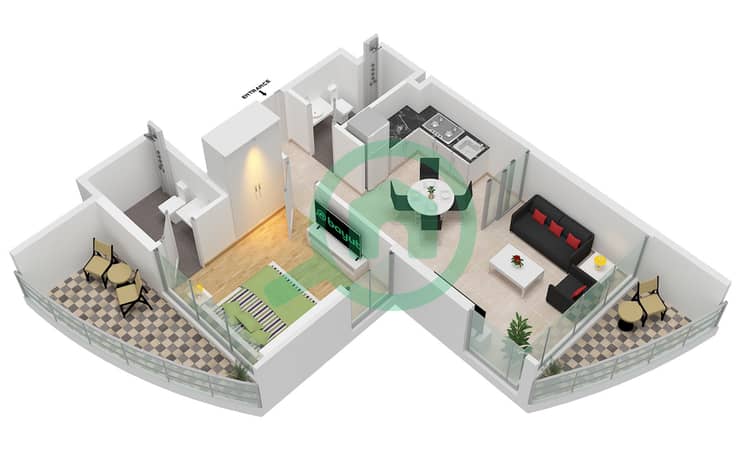
Floor plans
See video
Map


24




Serenz by Danube Tower A, Serenz by Danube, JVC District 18, Jumeirah Village Circle (JVC), Dubai
1 Bed
2 Baths
572 sqft
Nov Offer ( 30/60 Plan + 10% Dis On Handover | Furnished ) + 45 Aminties
With attractive entry prices, flexible payment plans, fully furnished residences, and strong rental demand within JVC, presents an outstanding opportunity for both investors and end-users seeking long-term value in one of Dubai's fastest-growing communities.
Amenities & Facilities:
Prime Location:
Contact us today for more details, pricing, payment plans and the latest available units.
Amenities & Facilities:
- • Serenity Swimming Pool
- • Aqua Park
- • Kids’ Water Play Area
- • Padel Court
- • Football Court
- • Pickleball Court
- • Cricket Pitch
- • Indoor & Outdoor Gym
- • Aquatic Gym
- • Jogging Track
- • Spa & Wellness Facilities
- • Yoga & Meditation Area
- • Business Center
- • Kids’ Daycare
- • Landscaped Gardens
- • BBQ Area
- • Residents’ Clubhouse
Prime Location:
- • 2 Minutes to Al Khail Road (E44)
- • 2 Minutes to Sheikh Mohammed Bin Zayed Road (E311)
- • 7 Minutes to Circle Mall
- • 13 Minutes to Sheikh Zayed Road
- • 14 Minutes to Mall of the Emirates
- • 15 Minutes to Dubai Internet City Metro Station
- • 16 Minutes to Dubai Marina
- • 17 Minutes to Global Village
- • 18 Minutes to Palm Jumeirah
- • 20 Minutes to Dubai Mall & Burj Khalifa
- • 21 Minutes to Dubai International Airport
- • 24 Minutes to Al Maktoum International Airport
- • Fully Furnished Apartments
- • Contemporary Interiors & Premium Finishes
- • Spacious Open-Plan Layouts
- • Floor-to-Ceiling Windows
- • Smart Space Utilization
- • Modern Kitchens
- • Private Balconies
- • Covered Parking
Contact us today for more details, pricing, payment plans and the latest available units.
Property Information
- TypeApartment
- PurposeFor Sale
- Reference no.Bayut - tk108394-9bU1qu
- CompletionOff-Plan
- FurnishingFurnished
- TruCheck™ on2 November 2026
- Added on2 November 2026
- Handover dateQ4 2029
Validated Information

Floor Plans
3D Live
3D Image
2D Image
- Type Flex Unit 6-7,17-18 Floor 2-20 Unit 5-6,15-16 Floor 23-41 Unit 5-6,12-13 Floor 42-43 Unit 5-6,13-14 Floor 44

Mortgage
Calculate and view the monthly mortgage on this apartment
Building Information
Features / Amenities
Furnished
Balcony or Terrace
Shared Kitchen
Parking Spaces: 1
+ 36 more amenities
Project Information
Similar Property Transactions


