
on
Off-Plan|
Initial Sale
Floor plans
Map


16


Est. Payment AED 7.6K/mo
Get Pre-Approved
Sonate Residences, JVT District 3, Jumeirah Village Triangle (JVT), Dubai
2 Beds
3 Baths
1,305 sqft
2BR Apartment | Sonate Residences | City & Marina Views | Furnished Interiors
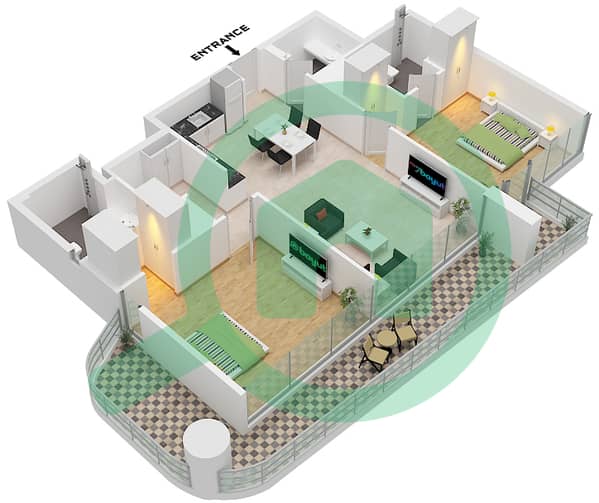
This 2-bedroom apartment in Sonate Residences in JVT District 3 offers a practical layout with contemporary finishes and furnished interiors. The home features an open-plan living, dining, and kitchen area with floor-to-ceiling windows framing downtown city views, along with a primary bedroom showcasing skyline vistas and access to outdoor space. Located within a modern high-rise by Condor Developers, this residential unit is offered for sale in a family-oriented community.
Key Features:
Key Features:
- 2 Bedrooms
- 3 Bathrooms
- Furnished interiors
- Open-plan living layout
- Floor-to-ceiling windows
- Balcony or terrace
- Downtown city view
- Marina and water views
- Garden and park views
- Sports facility view
- Infinity-style swimming pool
- Landscaped lawn and gardens
- Kids play areas
- Outdoor lounge seating
- Barbeque area
- Outdoor sports courts
- Pergola-style shaded seating
- Community walking paths
- Courtyard and pool views
- Beachfront and sea/ocean views
- CCTV security
- Nearby hospitals and services
Property Information
- TypeApartment
- PurposeFor Sale
- Reference no.Bayut - 106134-E8eJWC
- CompletionOff-Plan
- FurnishingFurnished
- TruCheck™ on2 November 2026
- Added on2 November 2026
- Handover dateQ1 2027
Validated Information

Floor Plans
3D Live
3D Image
2D Image
- Type A Floor 2-17,19-22

Mortgage
Calculate and view the monthly mortgage on this apartment
Building Information
Features / Amenities
Furnished
Balcony or Terrace
Parking Spaces: 1
Swimming Pool
+ 37 more amenities
Project Information
Similar Property Transactions


