
on
Off-Plan|
Initial Sale
Floor plans
Map


12


Est. Payment AED 5.6K/mo
Get Pre-Approved
Sonate Residences, JVT District 3, Jumeirah Village Triangle (JVT), Dubai
1 Bed
2 Baths
1,025 sqft
Spacious Layout | Amazing Project in JVT | Ready Soon
This 1-bedroom apartment in Sonate Residences JVT District 3 is available for sale as a furnished residential unit. Located in a high-rise tower within Jumeirah Village Triangle, it offers a practical layout with two bathrooms and a balcony. The apartment benefits from multiple view corridors, including water and downtown city views, enhancing the overall setting.
Key Features:
The location in Jumeirah Village Triangle provides convenient connectivity to the rest of Dubai. Al Khail Road and Sheikh Mohammed Bin Zayed Road are within short driving distance, supporting straightforward commutes to key business districts, shopping malls and the beachfront. Metro access is available nearby, enhancing public transport options for residents.
Key Features:
- 1 Bedroom
- 2 Bathrooms
- Furnished unit
- Balcony or terrace
- Water and marina views
- Downtown city skyline view
- Garden and park views
- Swimming pool access
- Gym or health club
- Lawn or garden
- Infinity and lap pools
- Outdoor cinema area
- Padel tennis court
- Yoga and meditation spaces
- Zen garden
- Co-working spaces
- Conference rooms
- CCTV security
- Covered parking
- High-speed elevators
The location in Jumeirah Village Triangle provides convenient connectivity to the rest of Dubai. Al Khail Road and Sheikh Mohammed Bin Zayed Road are within short driving distance, supporting straightforward commutes to key business districts, shopping malls and the beachfront. Metro access is available nearby, enhancing public transport options for residents.
Property Information
- TypeApartment
- PurposeFor Sale
- Reference no.Bayut - 106134-w0g2XT
- CompletionOff-Plan
- FurnishingFurnished
- TruCheck™ on2 November 2026
- Added on2 November 2026
- Handover dateQ1 2027
Validated Information

Floor Plans
3D Live
3D Image
2D Image
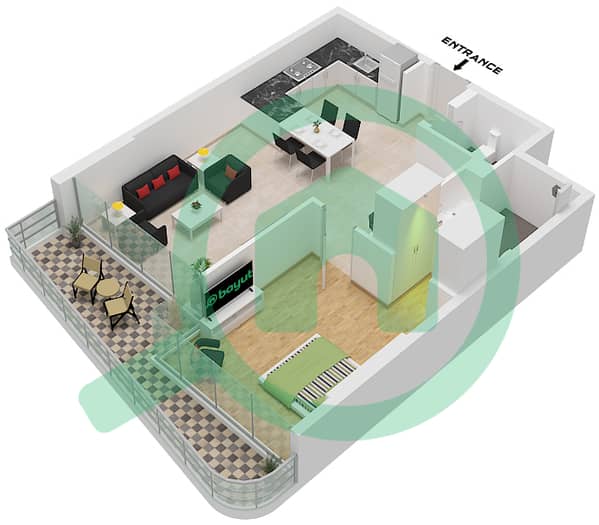
- Type D Floor 11-17,19-26

Mortgage
Calculate and view the monthly mortgage on this apartment
Building Information
Features / Amenities
Furnished
Balcony or Terrace
Swimming Pool
Flooring
+ 5 more amenities
Project Information
Similar Property Transactions


