
on
Off-Plan|
Resale
Floor plans
Map


11


Est. Payment AED 12.1K/mo
Get Pre-Approved
Anya, Arabian Ranches 3, Dubai
3 Beds
4 Baths
Built-up:1,989 sqftPlot:1,559 sqft
Vastu | Open Green View | Prime Location
Vastu | Open Green View | Prime Location
A rare Vastu compliant 3 bedroom townhouse in Anya 1, positioned in a quiet internal location with an open view and just a short walk from the children s play area and community amenities.
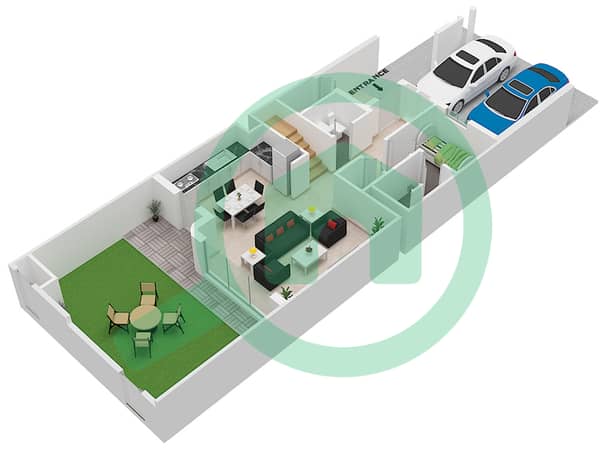
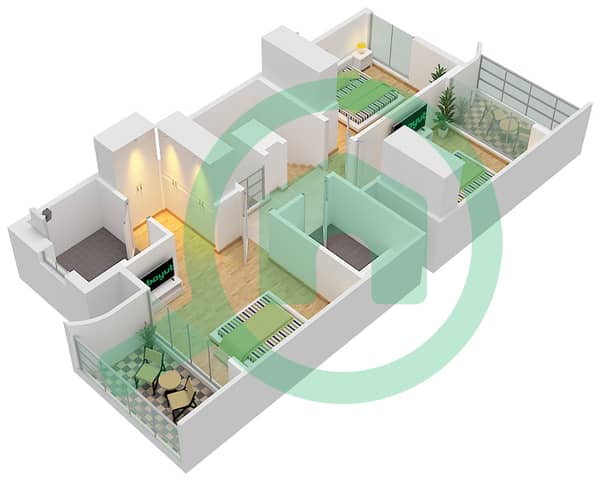
The property offers a well planned family layout with 1,989 sq. ft of built up area on a 1,559 sq. ft plot, including three bedrooms, a maid s room, spacious living and dining areas, private garden space and two covered parking spaces.
One of the key advantages of this home is its position within the cluster. It offers the privacy of an internal location while keeping the play area and main community facilities conveniently close a strong combination for families looking for both comfort and accessibility.
Property details:
3 bedrooms + maid s room
Vastu compliant
BUA: 1,989 sq. ft
Plot: 1,559 sq. ft
Open outlook
Quiet internal location
Close to children s play area
Private garden
2 covered parking spaces
Expected handover: October 2026
Anya is part of Arabian Ranches III by Emaar, a gated family community designed around landscaped green spaces and a wide range of lifestyle amenities, including swimming pools, clubhouse, gym, children s play areas, recreational lawns and activity trails. EMAAR ANYA ARABIAN RANCHES 3 FA
This property is particularly suited to an end user looking for a well positioned family home, while also offering an attractive option for investors seeking a 3 bedroom townhouse in Arabian Ranches III ahead of completion.
For further details, please contact:
Mohammad Hatem
fam Properties
A rare Vastu compliant 3 bedroom townhouse in Anya 1, positioned in a quiet internal location with an open view and just a short walk from the children s play area and community amenities.
The property offers a well planned family layout with 1,989 sq. ft of built up area on a 1,559 sq. ft plot, including three bedrooms, a maid s room, spacious living and dining areas, private garden space and two covered parking spaces.
One of the key advantages of this home is its position within the cluster. It offers the privacy of an internal location while keeping the play area and main community facilities conveniently close a strong combination for families looking for both comfort and accessibility.
Property details:
3 bedrooms + maid s room
Vastu compliant
BUA: 1,989 sq. ft
Plot: 1,559 sq. ft
Open outlook
Quiet internal location
Close to children s play area
Private garden
2 covered parking spaces
Expected handover: October 2026
Anya is part of Arabian Ranches III by Emaar, a gated family community designed around landscaped green spaces and a wide range of lifestyle amenities, including swimming pools, clubhouse, gym, children s play areas, recreational lawns and activity trails. EMAAR ANYA ARABIAN RANCHES 3 FA
This property is particularly suited to an end user looking for a well positioned family home, while also offering an attractive option for investors seeking a 3 bedroom townhouse in Arabian Ranches III ahead of completion.
For further details, please contact:
Mohammad Hatem
fam Properties
Property Information
- TypeTownhouse
- PurposeFor Sale
- Reference no.Bayut - B-BqWb-VS-183030
- CompletionOff-Plan
- FurnishingUnfurnished
- TruCheck™ on1 November 2026
- Added on1 November 2026
- Handover dateQ4 2026
Validated Information

Floor Plans
3D Live
3D Image
2D Image
- Ground Floor
- First Floor


Mortgage
Calculate and view the monthly mortgage on this townhouse
Features / Amenities
Balcony or Terrace
Parking Spaces
Maids Room
Swimming Pool
+ 4 more amenities
Project Information
Similar Property Transactions


