
on
Off-Plan|
Initial Sale
Floor plans
Map


10


PREMIUM COMMUNITY_GET 200%_FREE HOLD_PARK&POOL VIEW
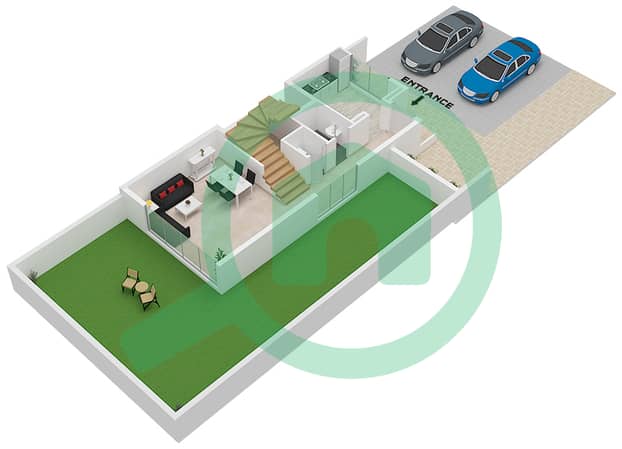
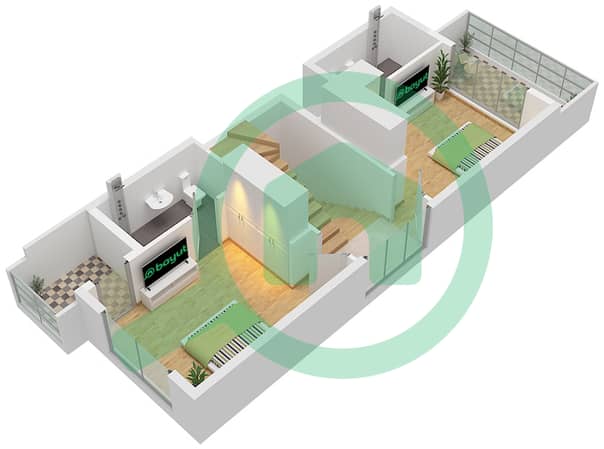
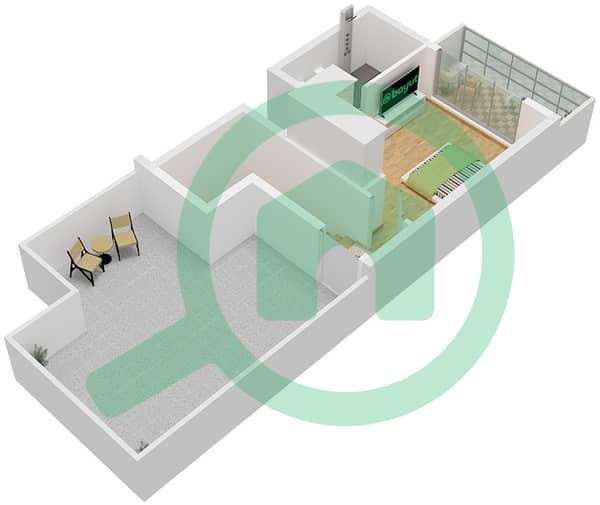
R. Hills in Dubailand offers a contemporary layout across two levels, set within a master-planned community by Reportage Properties. The home features open-plan living spaces, multiple living zones and large windows overlooking landscaped streets and communal areas. Located in Al Hebiah Fifth, it is planned as a family-oriented address with townhouses arranged around internal roads, parks and shared amenities.
Key Features:
Key Features:
- Open-plan living area
- Modern kitchen layout
- Multiple living spaces
- Balcony or terrace
- Community views
- Wooden-style flooring
- Townhouse configuration
- Residential community setting
- Landscaped garden areas
- Community swimming pool
- Gym or health club
- Kids play area
- Barbeque area
- Community parks
- Courtyard-style spaces
- Street and park views
- Residential walkways
- Family-focused layout
- Located in Dubailand
- Access to Sheikh Zayed Bin Hamdan Al Nahyan Street
- Proximity to Dubai Sports City
- Drive to Global Village
- Access to Al Maktoum International Airport corridor
- Nearby hospitals within driving distance
- Planned community amenities
- Landscaped internal roads
- Central communal facilities
- Mixed townhouse and villa environment
Property Information
- TypeTownhouse
- PurposeFor Sale
- Reference no.Bayut - RY108394-yNvlbY
- CompletionOff-Plan
- FurnishingFurnished
- TruCheck™ on1 November 2026
- Added on1 November 2026
- Handover dateQ4 2028
Validated Information

Floor Plans
3D Live
3D Image
2D Image
- Type B Floor Ground
- Type B Floor First
- Type B Floor Second


Mortgage
Calculate and view the monthly mortgage on this townhouse
Features / Amenities
Balcony or Terrace
Parking Spaces: 2
Swimming Pool
Sauna
+ 23 more amenities
Project Information
Similar Property Transactions


