
on
Off-Plan|
Initial Sale
Floor plans
Virtual tour
See video
Map


11


Est. Payment AED 5.0K/mo
Get Pre-Approved
Verdana 2, Dubai Investments Park (DIP), Dubai
4 Beds
5 Baths
Built-up:2,600 sqftPlot:1,771 sqft
0%Pay | 1%Monthly | Gated | 100%ROI | 2Metro | 40%Disc
100% ROI
Pool View
80% Mortgage
Direct Main Road
4Y Payment Plan
Up To 150% Capital Appreciation
Why Verdana?
Not every home has to be extravagant to make a lasting impression. Sometimes, it’s the feeling of belonging, the freedom to shape your own space, and the confidence of making a thoughtful choice that matter most.
Location:
10 Minutes to Quick access to key residential and commercial zones
14 Minutes to Drive to District 2020
18 Minutes to Drive to Dubai Marina
18 Minutes to Drive to Dubai Parks and Resorts
20 Minutes to Drive to Palm Jumeirah
21 Minutes to Drive to Global Village
23 Minutes to Drive to Mall of the Emirates
24 Minutes to Drive to IMG Worlds of Adventure
26 Minutes to Drive to Burj Khalifa / Dubai Mall
30 Minutes to Connectivity to Dubai International Airport and major city routes
Amenities:
24/7 security and surveillance system
High-speed internet connectivity
Dedicated parking facilities
Air-conditioned common areas
Backup power supply (generator)
High-quality elevators
CCTV monitoring throughout the premises
Access control and secure entry systems
Comfortable waiting lounge areas
Cafeteria and dining facilities
Cleaning and housekeeping services
Waste management system
Prayer room / quiet space
Meeting and conference rooms
Fitness or wellness area
Landscaped surroundings
Disabled-friendly access
Centralized cooling/heating system
Visitor management system
Smart building management system
Message me on WhatsApp for the latest prices, availability, and full project details
Property Information
- TypeTownhouse
- PurposeFor Sale
- Reference no.Bayut - HS106706-1Y3cie
- CompletionOff-Plan
- FurnishingFurnished
- TruCheck™ on29 October 2026
- Added on29 October 2026
- Handover dateQ4 2026
Validated Information

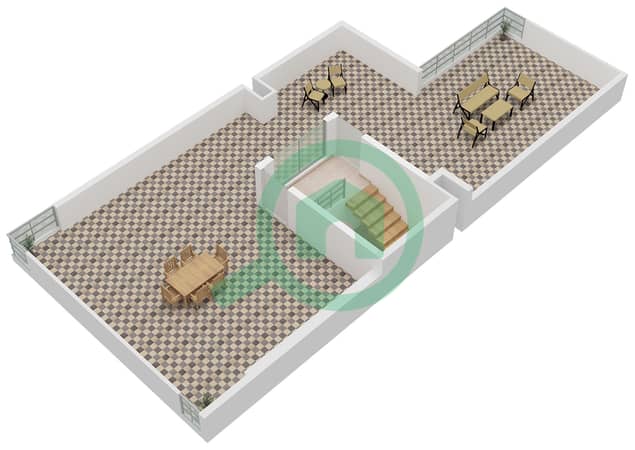
Floor Plans
3D Live
3D Image
2D Image
- Floor Ground
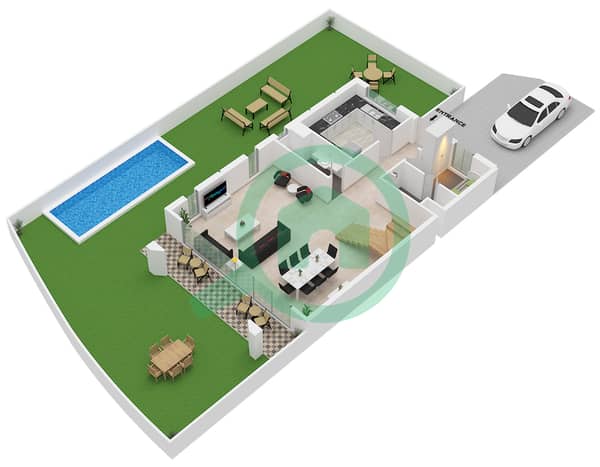
- Floor First
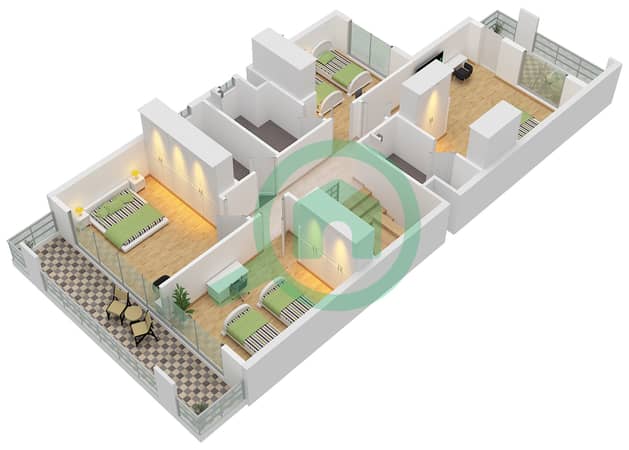
- Floor Roof


Mortgage
Calculate and view the monthly mortgage on this townhouse
Features / Amenities
Balcony or Terrace
Shared Kitchen
Parking Spaces: 2
Maids Room
+ 35 more amenities
Project Information
Similar Property Transactions


