
on
Off-Plan|
Resale
Floor plans
Map


16


Full Sea View | High Floor | 5.7 % Below OP
La Foret Real Estate proudly presents this spacious 3-Bedroom Apartment in Coral Reef, Dubai Maritime City, offering luxurious waterfront living with breathtaking full sea views. Situated on a high floor, this property features 1,734 sq. ft. of thoughtfully designed living space, modern interiors, and exceptional coastal surroundings. Offered at 5.4% below the original price (OP), this property presents an attractive opportunity for both end users and investors.
Property Details:
3 Spacious Bedrooms
4 Bathrooms
Built-up Area: 1,734 sq. ft.
Full Sea View
High Floor
5.4% Below Original Price (OP)
Spacious and functional layout
Bright living and dining area
Modern kitchen
Contemporary interior finishes
Selling Price: AED 3,585,858
Expected Handover: Q1 2028
Features & Community:
Infinity swimming pool
Fully equipped fitness facilities
Landscaped gardens and relaxation areas
Children's pool and play areas
Outdoor leisure and recreational spaces
Elegant communal areas
Retail outlets, cafés, and restaurants nearby
Easy access to Downtown Dubai and DIFC
Location:
Coral Reef is located in Dubai Maritime City, offering a premium waterfront lifestyle with panoramic Arabian Gulf views and convenient access to Dubai's key destinations.
With its full sea view, high-floor position, and attractive pricing, this property is ideal for buyers seeking luxury coastal living and long-term investment value.
About La Foret Real Estate:
La Foret Real Estate LLC is a trusted boutique brokerage specialising in Dubai's premium communities, providing personalised real estate solutions for buyers, sellers, tenants, and investors.
Property Information
- TypeApartment
- PurposeFor Sale
- Reference no.Bayut - Laforet-0562
- CompletionOff-Plan
- FurnishingFurnished
- TruCheck™ on29 October 2026
- Added on29 October 2026
- Handover dateQ1 2028
Validated Information

Floor Plans
3D Live
3D Image
2D Image
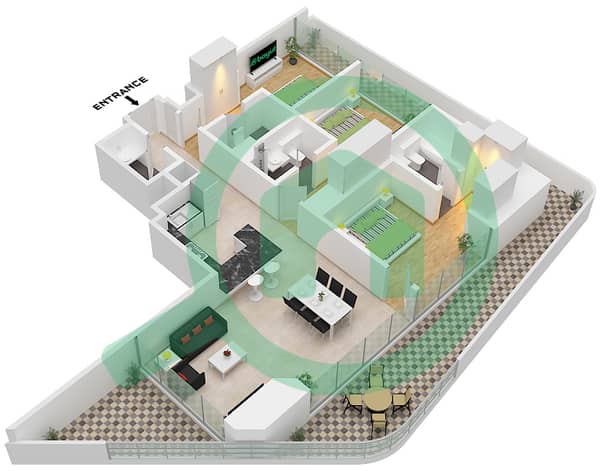
- Type A1 Floor 2,4,6,8,10,12,14,16,18,21,23,25,27,29,31,33,35,37,39,41,43,45,47

Mortgage
Calculate and view the monthly mortgage on this apartment
Building Information
Features / Amenities
Reception/Waiting Room
Project Information
Similar Property Transactions
