
Off-Plan|
Resale
Floor plans
Map


8


Est. Payment AED 9.9K/mo
Get Pre-Approved
Monte Carlo, DAMAC Lagoons, Dubai
4 Beds
3 Baths
Built-up:2,316 sqftPlot:1,550 sqft
Genuine Listing | Motivated Seller | Best Price
This 4-bedroom townhouse in Monte Carlo, DAMAC Lagoons is offered for sale within a Mediterranean-inspired waterfront community in Dubai. The home provides a practical multi-level layout with private outdoor spaces and access to landscaped communal areas, suitable for family living.
Key Features:
Connectivity is facilitated via nearby Sheikh Zayed Bin Hamdan Al Nahyan Street, providing access to key areas of Dubai. Residents benefit from proximity to schools, healthcare centers, pharmacies, and everyday retail, making daily commutes and errands efficient.
The project environment emphasizes eco-friendly living within a pre-certified sustainable master community. Townhouse designs in Monte Carlo combine private gardens, balconies, and carports with access to shared recreational facilities, offering a balanced mix of individual space and community amenities.
Key Features:
- 4 Bedrooms
- 3 Bathrooms
- Townhouse layout
- Balcony and terrace
- Private garden space
- Carport parking
- Open-plan living area
- Large glazing for daylight
- Multi-level design
- Park green view
- Lawn or garden
- Gym or health club
- Community lagoons
- Swimming pool access
- Landscaped walkways
- Kids play areas
- Clubhouse facilities
- Boutique retail nearby
- Waterside leisure areas
- Security and CCTV
- Pet-friendly pathways
- Community parks
Connectivity is facilitated via nearby Sheikh Zayed Bin Hamdan Al Nahyan Street, providing access to key areas of Dubai. Residents benefit from proximity to schools, healthcare centers, pharmacies, and everyday retail, making daily commutes and errands efficient.
The project environment emphasizes eco-friendly living within a pre-certified sustainable master community. Townhouse designs in Monte Carlo combine private gardens, balconies, and carports with access to shared recreational facilities, offering a balanced mix of individual space and community amenities.
Property Information
- TypeTownhouse
- PurposeFor Sale
- Reference no.Bayut - 110446-SaG81v
- CompletionOff-Plan
- FurnishingUnfurnished
- Added on28 October 2026
- Handover dateQ4 2025
Validated Information

Floor Plans
3D Live
3D Image
2D Image
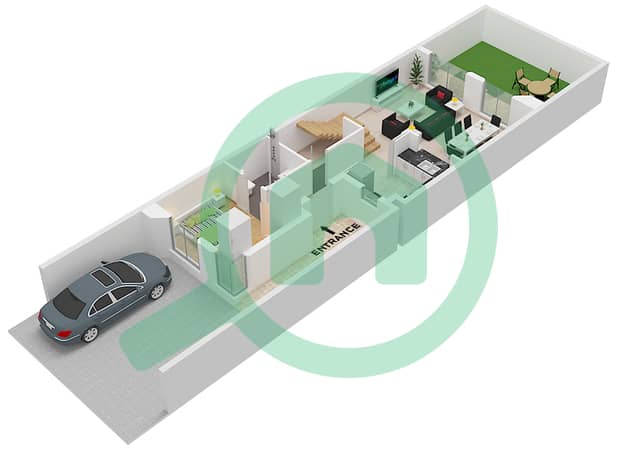
- Type LTH-4G-E Floor Ground
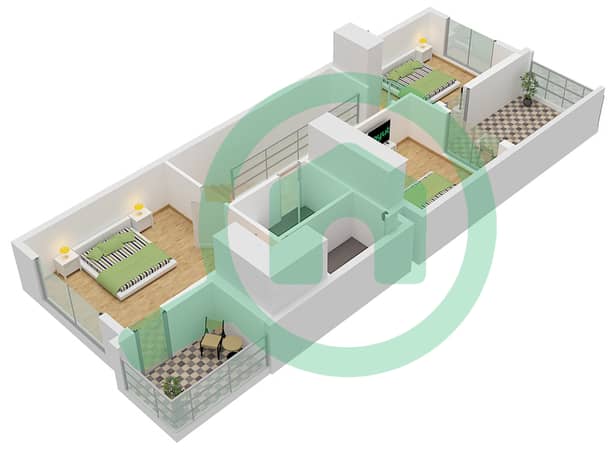
- Type LTH-4G-E Floor First


Mortgage
Calculate and view the monthly mortgage on this townhouse
Features / Amenities
Balcony or Terrace
Flooring
View
Electricity Backup
+ 3 more amenities
Project Information
Similar Property Transactions
