
on
Off-Plan|
Initial Sale
Floor plans
Map


13


Est. Payment AED 7.3K/mo
Get Pre-Approved
Binghatti Starlight, Dubai Healthcare City Phase 2, Dubai
2 Beds
3 Baths
1,520 sqft
Best deal /Great location in al jaddaf /Strong Returns
This 2-bedroom apartment in Binghatti Starlight is offered for sale in Dubai Healthcare City Phase 2, Al Jadaf. The layout features an open-plan living and kitchen area, two well-proportioned bedrooms and three bathrooms. Large windows frame city and marina views, while the interior uses a neutral, contemporary palette with quality finishes.
Key Features:
Key Features:
- 2 Bedrooms
- 3 Bathrooms
- Open-plan living area
- Integrated kitchen island
- Furnished unit
- Balcony or terrace
- Built-in wardrobes
- Downtown city view
- Marina and skyline views
- Modern lobby access
- Swimming pool
- Kids play area
- Jacuzzi
- Lawn or garden
- Barbeque area
- Parking spaces
- Facilities for disabled
- 24-hour security
- CCTV surveillance
- Landscaped community areas
- Wellness-focused community setting
- Nearby hospitals and medical facilities
- Proximity to Dubai Creek
- Short drive to Downtown Dubai
- Access to Dubai Mall area
- Connectivity to wider Al Jaddaf district
- Landscaped walkways and seating zones
- Park and green views in the vicinity
- Road and transport-oriented location
- Mixed residential and hospitality surroundings
Property Information
- TypeApartment
- PurposeFor Sale
- Reference no.Bayut - 103924-BUPFGy
- CompletionOff-Plan
- FurnishingFurnished
- TruCheck™ on27 October 2026
- Added on27 October 2026
- Handover dateQ3 2026
Validated Information

Floor Plans
3D Live
3D Image
2D Image
- Type 4 Floor Lower
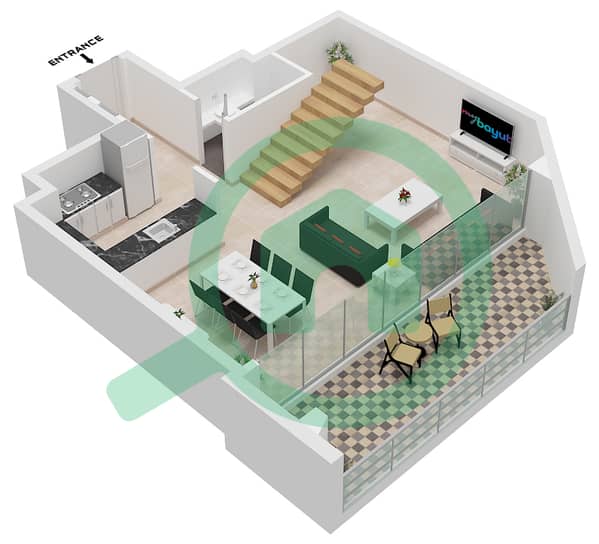
- Type 4 Floor Upper
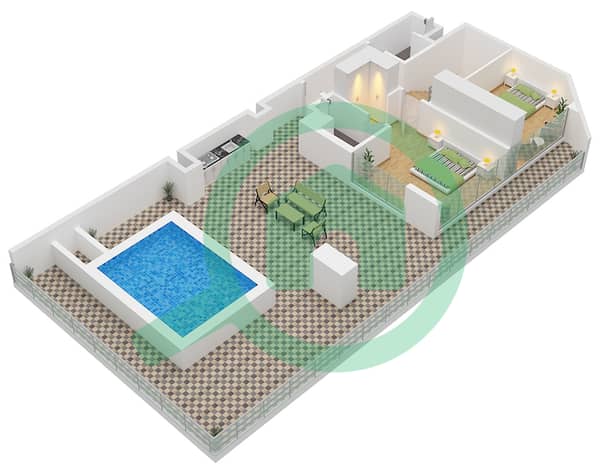


Mortgage
Calculate and view the monthly mortgage on this apartment
Building Information
Features / Amenities
Furnished
Balcony or Terrace
Swimming Pool
Flooring
+ 5 more amenities
Project Information
Similar Property Transactions


