Apartments for Sale in DubaiDubai Hills EstateExecutive ResidencesExecutive Residences 2Bayut - Portal-AT-405992

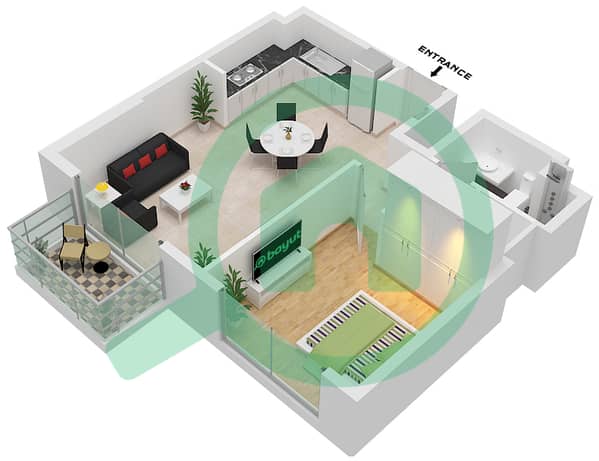
Floor plans
Map


13


Est. Payment AED 6.2K/mo
Get Pre-Approved
Executive Residences 2, Executive Residences, Dubai Hills Estate, Dubai
1 Bed
1 Bath
647 sqft
Tenanted Residence with Practical Living Layout
An existing tenancy gives this apartment a clear starting point for buyers seeking a property already in residential use
With 647.12 sq ft of space the residence offers a manageable size for everyday living within a completed development
Property Details
• One Bedroom
• One Bathroom
• Total Area 647.12 Sq Ft
• Currently Rented
• No Notice Served
• Existing Tenancy in Place
• Completed Development
The bedroom provides a separate setting for rest alongside the main living space
The apartment is suited to buyers who value a practical home and the convenience of established residential facilities
Executive Residences Tower 2 combines shared spaces for work and relaxation with access to fitness and leisure facilities
Landscaped surroundings and recreation areas complement the residential setting while retail and dining options support daily needs
With 647.12 sq ft of space the residence offers a manageable size for everyday living within a completed development
Property Details
• One Bedroom
• One Bathroom
• Total Area 647.12 Sq Ft
• Currently Rented
• No Notice Served
• Existing Tenancy in Place
• Completed Development
The bedroom provides a separate setting for rest alongside the main living space
The apartment is suited to buyers who value a practical home and the convenience of established residential facilities
Executive Residences Tower 2 combines shared spaces for work and relaxation with access to fitness and leisure facilities
Landscaped surroundings and recreation areas complement the residential setting while retail and dining options support daily needs
Property Information
- TypeApartment
- PurposeFor Sale
- Reference no.Bayut - Portal-AT-405992
- CompletionReady
- FurnishingUnfurnished
- Average Rent
- Added on26 October 2026
Validated Information

Floor Plans
3D Live
3D Image
2D Image
- Unit 13-14 Floor 1,Unit 13-14 Floor 2-7,Unit 9,13-14 Floor 8,Unit 12-13,22 Floor 9,Unit 12-13 Floor 10,Unit 4-5,14,18 Floor 11,Unit 4-5 Floor 12

Mortgage
Calculate and view the monthly mortgage on this apartment
Building Information
Features / Amenities
Balcony or Terrace
Similar Property Transactions


