
on
Off-Plan|
Resale
Floor plans
Map


20


Est. Payment AED 4.8K/mo
Get Pre-Approved
Fashionz by Danube, JVT District 4, Jumeirah Village Triangle (JVT), Dubai
1 Bed
1 Bath
869 sqft
FULLY FURNISHED | LUXURIOUS | PRIME LOCATION |
Prime Caspian Real Estate LLC is pleased to present this fully furnished 1 Bedroom unit in Fashionz by Danube located in Al Barsha South, Dubai, UAE.
PROPERY DETAILS:
- Apt. size: 869 Sq. Ft.
- 1 Bedroom
- 1 Bathroom
- Balcony
- Central A/C
- Open Kitchen
- 1 Parking
- Fully Furnished
AMENITIES:
- Roof Top Pool Lounge
- Fashionz SPA
- Fashionz Salon
- Bespoke Fitness
- Cabana Seating
- Open Air Gym
- Kid’s play area
- Kid’s Pool
- Jogging Track
- Sky Observation Deck
For more information, please contact Evgenii:
About the Project:
Fashionz by Danube will provide residents with a globally creative and preserved style of designing while still conveying a sense of comfort. There will be gorgeous landscapes both in and out of the home, with everything made precisely to feel like a natural abode. Finally, its position in Jumeirah Village Triangle offers residents immediate access to Dubai’s landmarks, shopping complexes, and rest areas. Modern residents would appreciate a balance between the tranquility of suburbia living and urban flair, and Fashionz by Danube appears to be made just for them. Life at Fashionz by Danube Fashionable, from the living area to the amenities to the neighborhood, is one-of-a-kind.
At Prime Caspian Real Estate, we also recognize that a satisfactory experience means more than just closing a deal. It means feeling confident, informed, and supported throughout the entire journey. Our team remains accessible and responsive, ready to answer your questions and address your concerns at every stage.
Property Information
- TypeApartment
- PurposeFor Sale
- Reference no.Bayut - AP7465S
- CompletionOff-Plan
- FurnishingFurnished
- TruCheck™ on26 October 2026
- Added on26 October 2026
- Handover dateQ3 2026
Validated Information

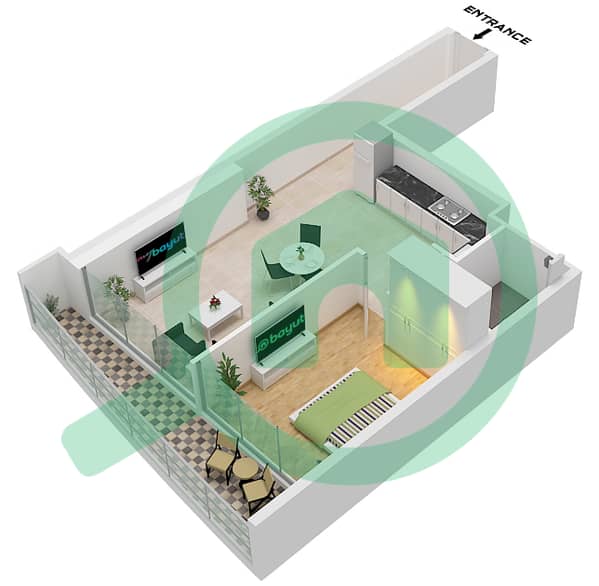
Floor Plans
3D Live
3D Image
2D Image
- Type B Unit 5 Floor 22-24 Unit 6 Floor 25-45,48-56

Mortgage
Calculate and view the monthly mortgage on this apartment
Building Information
Features / Amenities
Centrally Air-Conditioned
Project Information
Similar Property Transactions
