
on
Off-Plan|
Initial Sale
Floor plans
Map


10


Est. Payment AED 8.4K/mo
Get Pre-Approved
Creek Views III by Azizi (Adeba Azizi), Dubai Healthcare City Phase 2, Dubai
2 Beds
3 Baths
1,322 sqft
Ready To Move - Al Jaddaf Creek View - Near Business Bay & Downtown - 80%finance - Luxury Life-Style
Adeba Azizi is a luxury residential project that seamlessly combines modern elegance, high-quality finishes, and a strategic location in the heart of Dubai. Offering a complete lifestyle, it blends comfort, sophistication, and smart design with premium amenities and breathtaking views of the city skyline and waterfront. It is an ideal choice for families and investors seeking strong returns in a vibrant, well-connected community.
Building Features:
Great connectivity and being close to Downtown Dubai
Panoramic views of Dubai Creek and the city skyline
Excellent community facilities
Ultra-modern finishing and contemporary design
Integrated home automation system
Amenities:
BBQ area
A serene yoga area
Well-equipped gym
Two rejuvenating pools
Panoramic glass elevators
Ample garage/parking facilities
Nearby Places:
01 min from Dubai Creek/Al Khail Road
03 mins from Dubai Healthcare City/ Metro Station
05 mins from Sheikh Zayed Road
05 mins from Wafi Mall
07 mins from Palazzo Versace Hotel
08 mins from Festival City/IKEA
08 mins from Al Jaddaf Waterfront
09 mins from Dubai International Airport
10 mins from Downtown Dubai/Dubai Mall
10 mins from Business Bay/DIFC
23 mins from Bluewaters
Creek Views III, offers the perfect solution to your quest for an ideal home. Located on the shores of the iconic Dubai Creek, it provides residents with an abundance of health and lifestyle essentials. Live in a new address of modern living on Dubai Creek!
Property Information
- TypeApartment
- PurposeFor Sale
- Reference no.Bayut - 106134-ozxnqO
- CompletionOff-Plan
- FurnishingFurnished
- TruCheck™ on25 October 2026
- Added on25 October 2026
- Handover dateQ3 2025
Validated Information

Floor Plans
3D Live
3D Image
2D Image
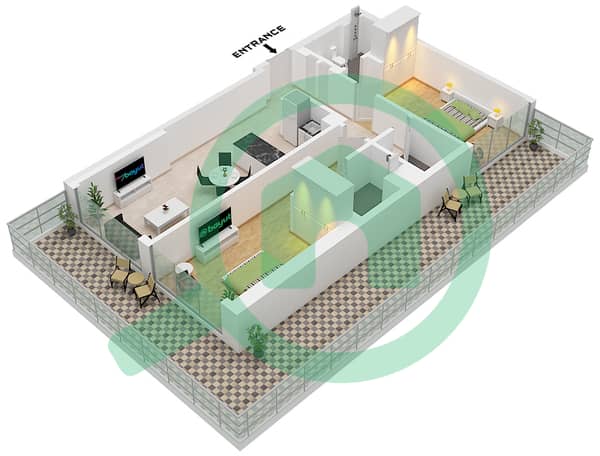
- Type 1B Unit 1 Floor 1

Mortgage
Calculate and view the monthly mortgage on this apartment
Building Information
Features / Amenities
Furnished
Balcony or Terrace
Shared Kitchen
Parking Spaces: 1
+ 37 more amenities
Project Information
Similar Property Transactions
Trends & Indices
Regulatory Information
Recommended for you


Useful Links
- Properties for sale in Dubai
- Properties for sale in Dubai Healthcare City Phase 2
- Properties for sale in Creek Views III by Azizi (Adeba Azizi)
- 2 Bedroom Apartments for sale in Dubai
- 2 Bedroom Apartments for sale in Dubai Healthcare City Phase 2
- 2 Bedroom Apartments for sale in Creek Views III by Azizi (Adeba Azizi)