
Floor plans
Map


31


Pristine Middle Townhouse | Sophisticated Living
Step into premium living with this pristine 4-bedroom middle unit townhouse in the coveted Saro cluster, Masaar. Developed by Arada, this contemporary home balances functional design with natural light. It features floor-to-ceiling windows, smart-home automation, and premium finishes. The property offers a seamless indoor-outdoor flow with a private garden opening directly into Masaar's signature world-class forested community lanes.
Specifications & Layout:
• Built-Up Area 2,661 Sq. Ft.
• Plot Area: 1,816 Sq. Ft.
• Bedrooms: 4 Large Bedrooms (all upstairs with built-in closets)
• Bathrooms: 5 Modern Bathrooms
• Parking: 2 Covered Private Parking Spaces
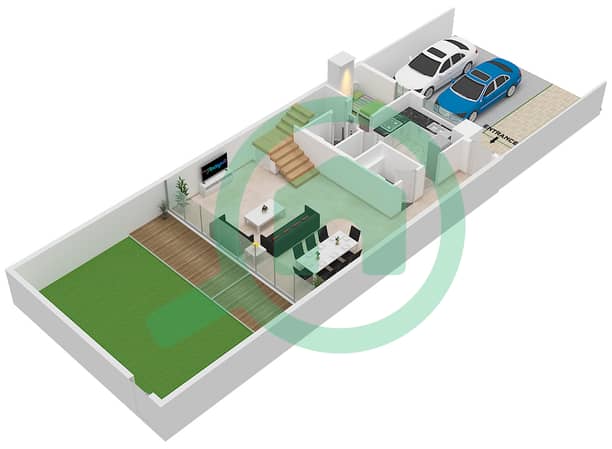
• Ground Floor: Open living/dining lounge, closed modern kitchen, guest powder room, laundry/storage zone, and a separate maid's room with en-suite bath.
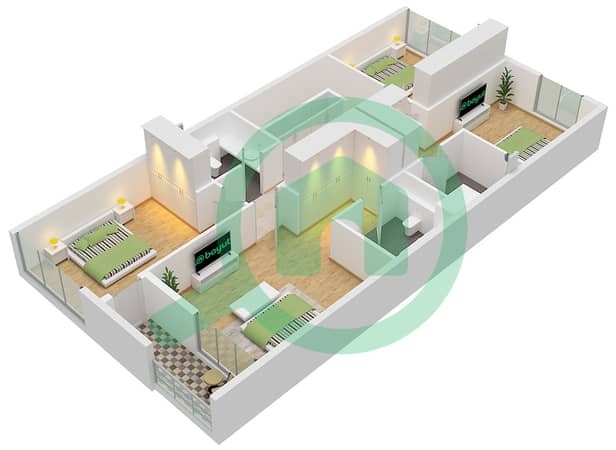
• First Floor: Master suite with walk-in closet, luxury en-suite bathroom, and balcony + 3 spacious family bedrooms.
Community Highlights:
Masaar is Sharjah's premier mega-green forested master development, offering an unrivaled family lifestyle:
• Fitness & Wellness: 5km looped cycling track, 7km jogging trail, outdoor gym nodes, and shared swimming pools.
• Recreation: Sports courts, creative adventure playgrounds, and dedicated skate parks.
• Community Hub: Retail center with supermarkets, cafes, dining, and food truck parks.
• Location: Positioned right behind Sharjah Grand Mosque with swift, direct access to Emirates Road (E611) for effortless commuting to Dubai.
Payment Plan:
• Rent: AED 145,000 (2 Cheques)
Contact: Subhan Khalid
For more details or to schedule a viewing:
Call / WhatsApp:
Property Information
- TypeTownhouse
- PurposeFor Rent
- Reference no.Bayut - Elitehome-R-8659
- FurnishingUnfurnished
- Added on25 October 2026
Validated Information

Floor Plans
3D Live
3D Image
2D Image
- Floor Ground
- Floor First


Features / Amenities
Maids Room
Central Heating
