
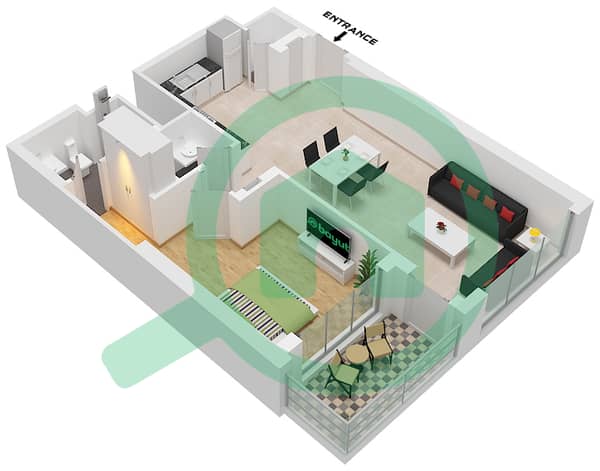
Floor plans
Map


17


High Floor 1BR | Service Charges Waived for 1 Year
1 Year Service Charge Waiver | Brand New | Title Deed Issued
This brand-new one-bedroom apartment is on the top 5% floors of Waves Opulence in Sobha Hartland II. It has a large balcony, floor-to-ceiling glass and open views over the community. The title deed is already issued, the unit has no mortgage, and the price includes one full year of service charges waiver also.
Property Details:
Type: 1 Bedroom Apartment
Floor: top 5% of the building (high floor)
Total area: 806.32 sq. ft (74.91 sq. m)
Suite area: 68.43 sq. m
Balcony: 6.48 sq. m
Parking: 1 assigned space
Status: Title deed issued, not mortgaged
Price per sq. ft: about AED 2,028
Inside the Apartment:
Open-plan living area with full-height glass and lots of natural light
Bedroom with its own balcony access and views
Modern bathroom with a rain shower and glass enclosure
Sobha’s own build quality and finishes, with wood-effect flooring throughout
Building & Community:
Grand lobby, designed like a hotel
Residents’ amenities and lounge areas
Two schools, including Sobha International School, and a clinic within walking distance
About 8 minutes to Downtown Dubai and Dubai Mall
Easy access to Al Khail Road and Ras Al Khor Road
Gated community with green spaces, close to Meydan and Business Bay
Why This Unit:
Save a full year of service charges, with no running costs in year one
New handover in one of Dubai’s most popular master communities
Strong rental demand, a good fit for end users or investors
Ready to transfer now
Contact us today to book a viewing.
Property Information
- TypeApartment
- PurposeFor Sale
- Reference no.Bayut - NE0000000004
- CompletionReady
- FurnishingUnfurnished
- Average Rent
- Added on24 October 2026
Validated Information

Floor Plans
3D Live
3D Image
2D Image
- Type A Unit 6,8 Floor 10-19,22-33

Mortgage
Calculate and view the monthly mortgage on this apartment
Building Information
Features / Amenities
Balcony or Terrace
Shared Kitchen
Parking Spaces
Maids Room
+ 36 more amenities
Similar Property Transactions
