
on
Off-Plan|
Initial Sale
Floor plans
Virtual tour
See video
Map


23


Est. Payment AED 8.0K/mo
Get Pre-Approved
Verdana 2, Dubai Investments Park (DIP), Dubai
3 Beds
4 Baths
Built-up:1,250 sqftPlot:2,400 sqft
40% DISCOUNT | 80%MORTGAGE | GATED | CASH OFFER
100% ROI
Gated community
Pool view
Near metro
40% discount
80% mortgage
4 years payment plan
Looking for a townhouse that feels like home?
Enjoy spacious layouts, modern designs, and a comfortable lifestyle perfect for the whole family.
More Space. More Comfort
Location
10 Minutes – Quick access to key residential and commercial zones
14 Minutes – Drive to District 2020
18 Minutes – Drive to Dubai Marina
18 Minutes – Drive to Dubai Parks and Resorts
20 Minutes – Drive to Palm Jumeirah
21 Minutes – Drive to Global Village
23 Minutes – Drive to Mall of the Emirates
24 Minutes – Drive to IMG Worlds of Adventure
26 Minutes – Drive to Burj Khalifa / Dubai Mall
30 Minutes – Connectivity to Dubai International Airport and major city routes
Amenities
24/7 security and surveillance system
High-speed internet connectivity
Dedicated parking facilities
Air-conditioned common areas
Backup power supply (generator)
High-quality elevators
CCTV monitoring throughout the premises
Access control and secure entry systems
Comfortable waiting lounge areas
Cafeteria and dining facilities
Cleaning and housekeeping services
Waste management system
Prayer room / quiet space
Meeting and conference rooms
Fitness or wellness area
Landscaped surroundings
Disabled-friendly access
Centralized cooling/heating system
Visitor management system
Smart building management system
FOR MORE INFORMATION CONTACT US
Property Information
- TypeTownhouse
- PurposeFor Sale
- Reference no.Bayut - HA106706-sGROxs
- CompletionOff-Plan
- FurnishingFurnished
- TruCheck™ on24 October 2026
- Added on24 October 2026
- Handover dateQ4 2026
Validated Information

Floor Plans
3D Live
3D Image
2D Image
- Floor Ground
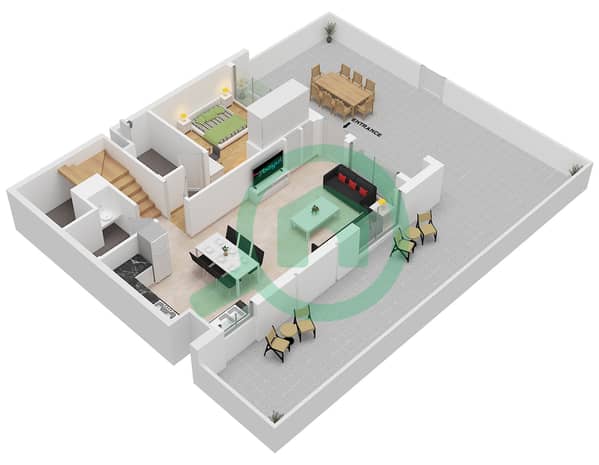
- Floor First
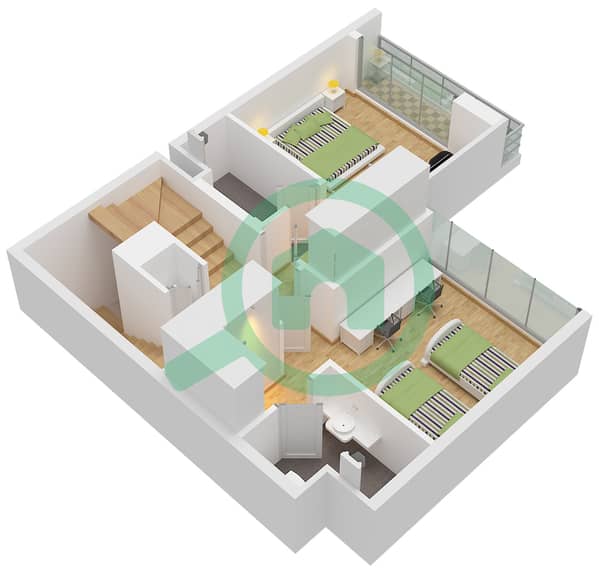
- Floor Roof
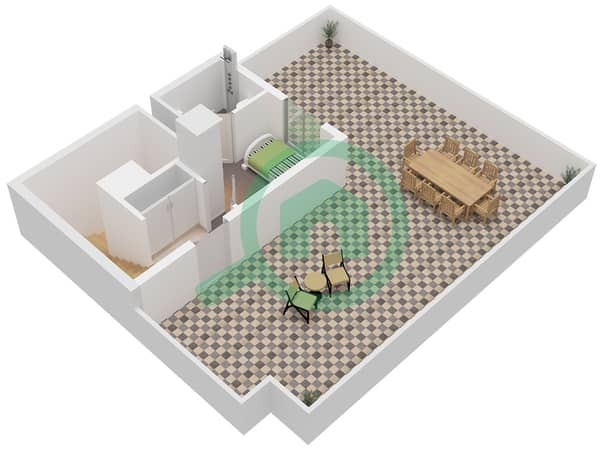


Mortgage
Calculate and view the monthly mortgage on this townhouse
Features / Amenities
Furnished
Balcony or Terrace
Shared Kitchen
Parking Spaces: 2
+ 37 more amenities
Project Information
Similar Property Transactions


