Villas for Sale in DubaiMohammed Bin Rashid City (MBR City)District 11Opal GardensBayut - SAFRE-S-149949
Off-Plan|
Initial Sale
Floor plans
Map


11

Est. Payment AED 23.9K/mo
Get Pre-Approved
Opal Gardens, District 11, Mohammed Bin Rashid City (MBR City), Dubai
4 Beds
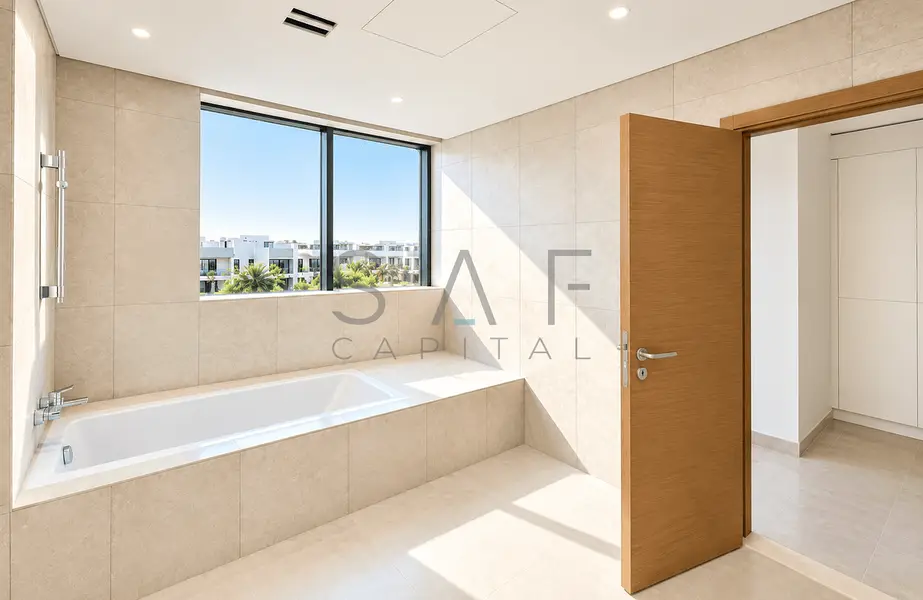
6 Baths
Built-up:4,851 sqftPlot:4,189 sqft
Luxury Corner Home | Private Lift | G+2
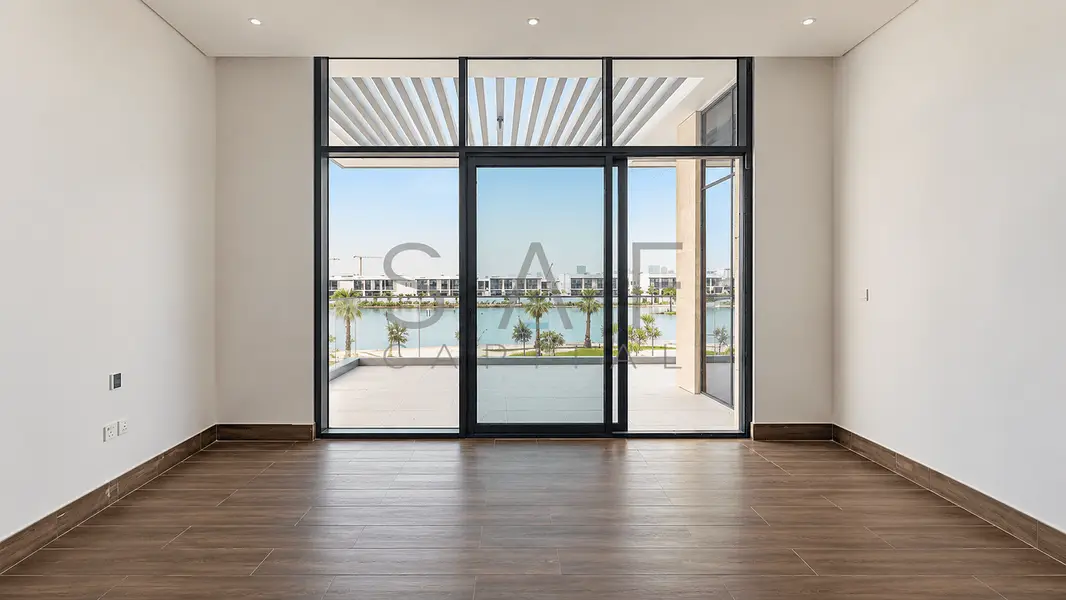
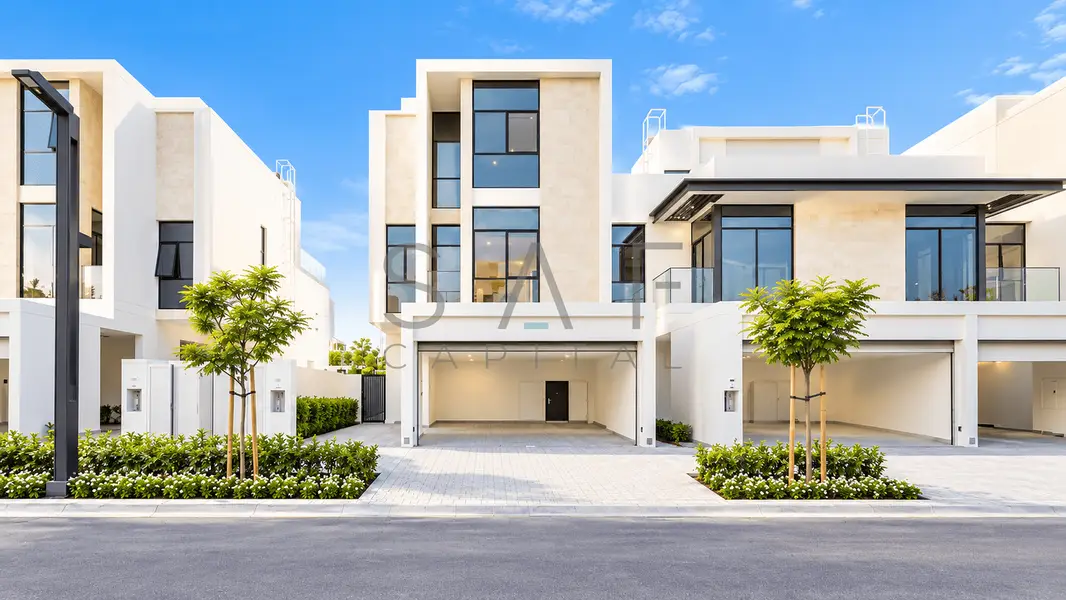
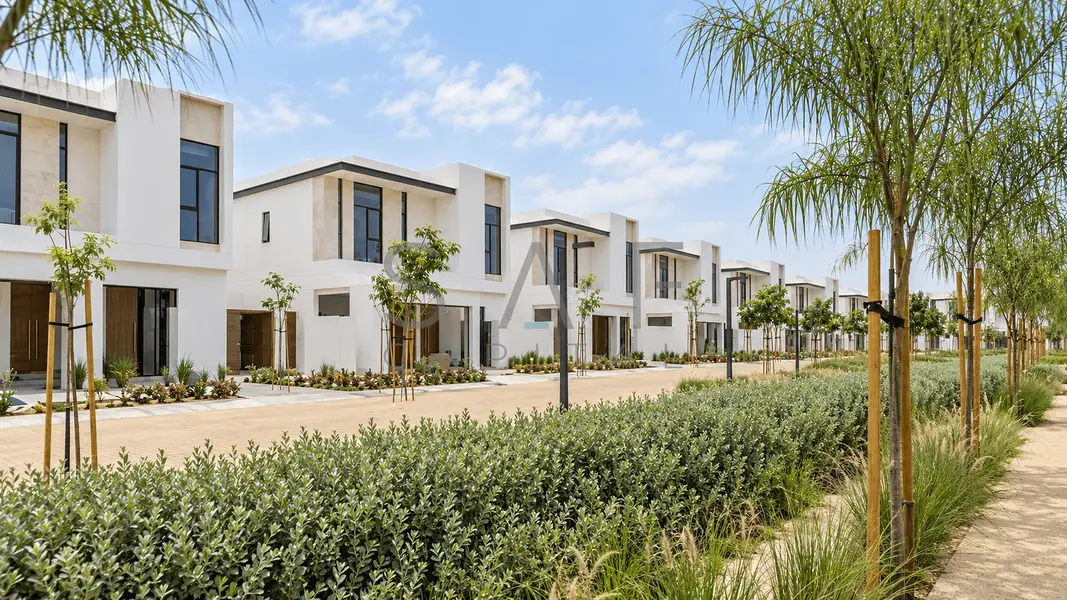
Discover more room for family life in this 4-bedroom corner townhouse, presented by SAF Capital in Opal Gardens, District 11, Mohammed Bin Rashid Al Maktoum City.
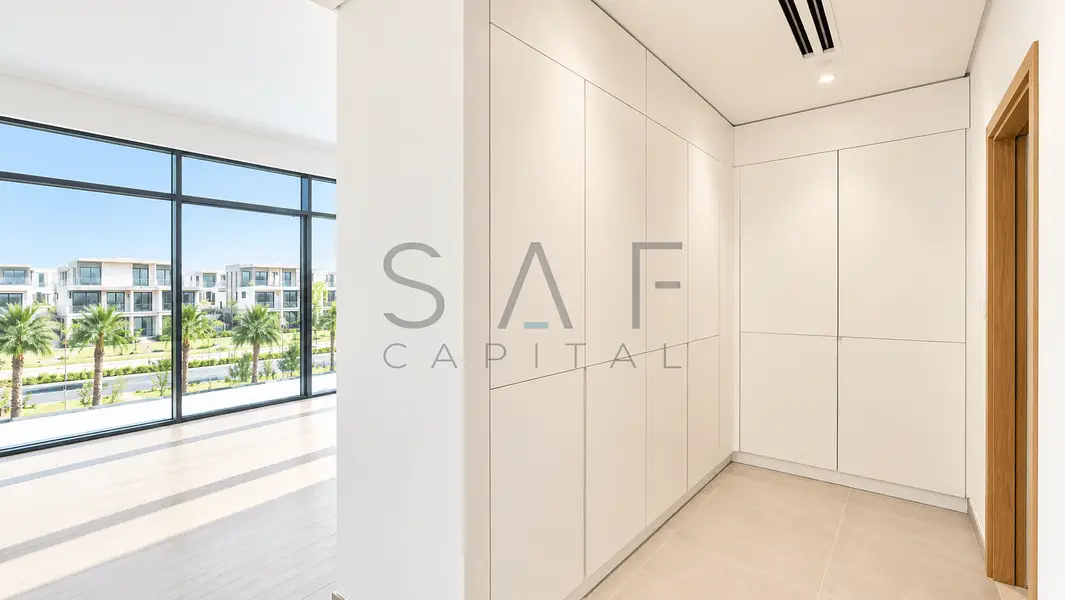
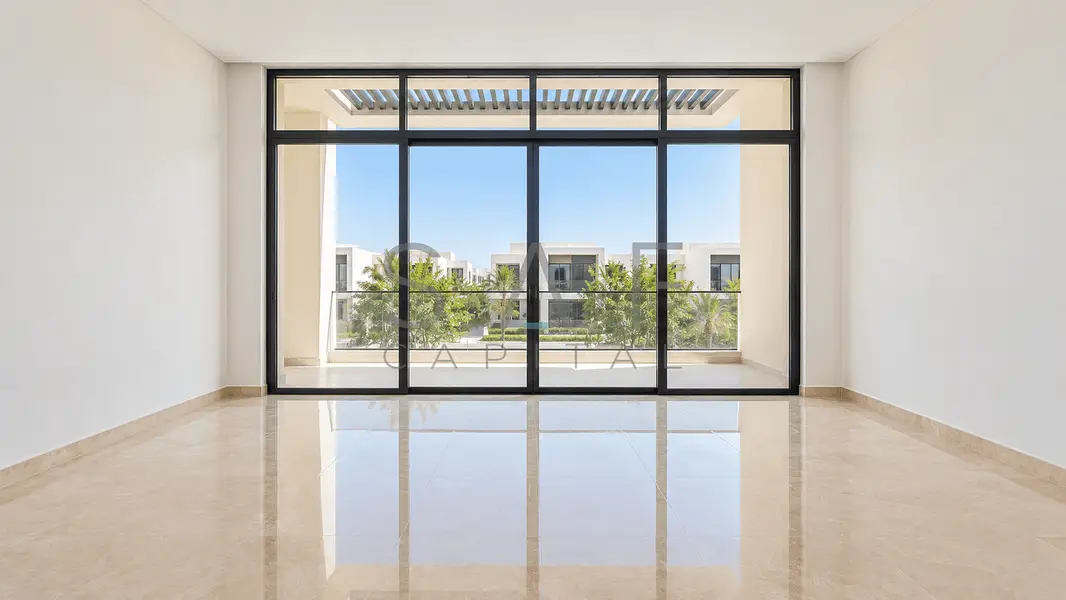
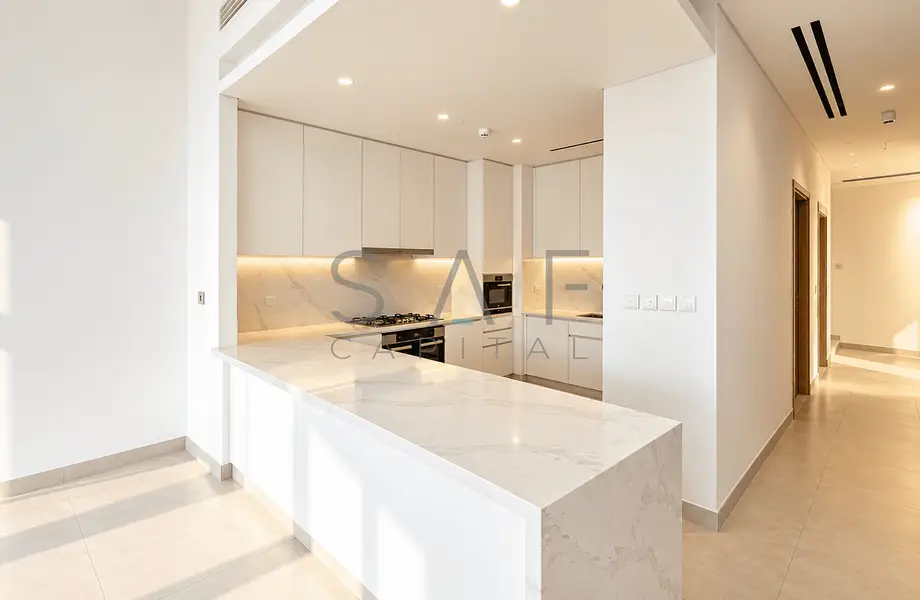
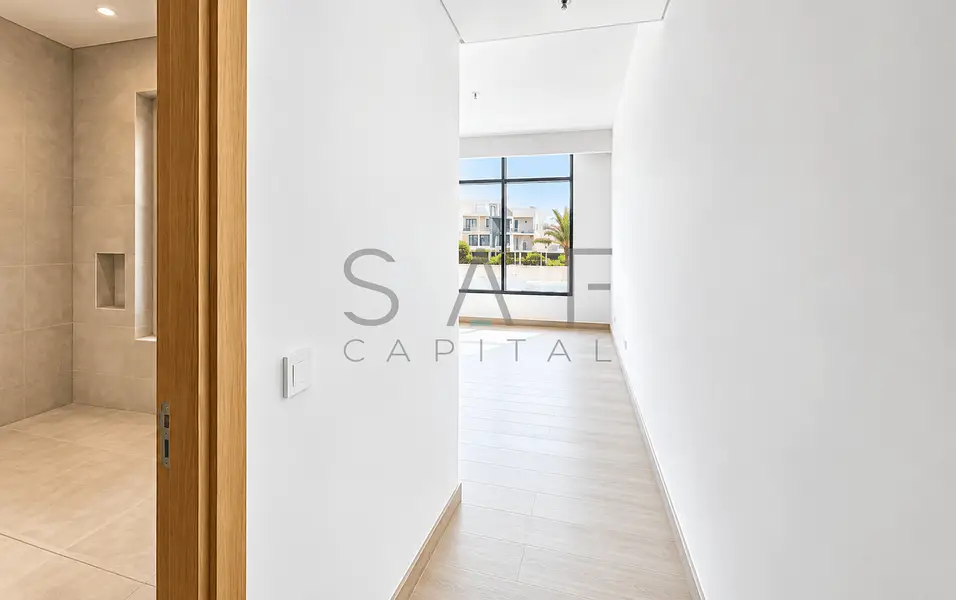
Spanning approximately 4,850 sqft across three levels, this home offers the flexibility to bring everyone together while giving each family member their own space. A private elevator connects the floors, and a separate family room adds another place to unwind, watch a movie or enjoy a quiet evening.
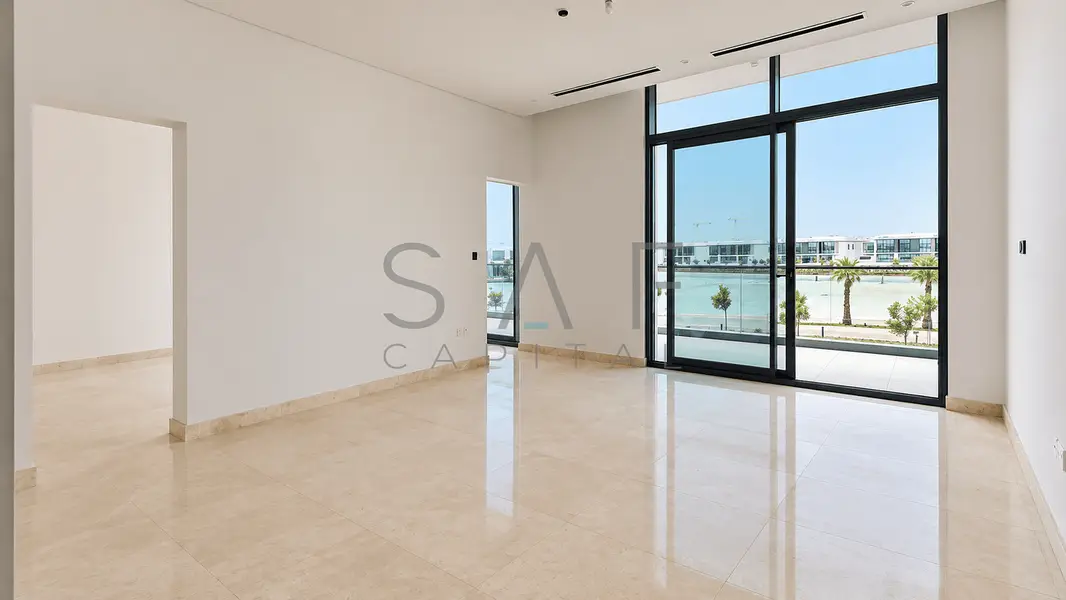
The living and dining areas form the heart of the home, with generous proportions for everyday comfort and entertaining. Four bedrooms and a dedicated maid’s room complete a practical layout, while the corner position and private outdoor space add to its appeal.
Property Highlights:
• 4-Bedroom Corner Townhouse
• BUA: Approximately 4,850 sqft
• G+2 Layout
• Private Elevator Connecting All Levels
• Separate Family Room
• Maid’s Room
• Generous Living and Dining Spaces
• Private Outdoor Area
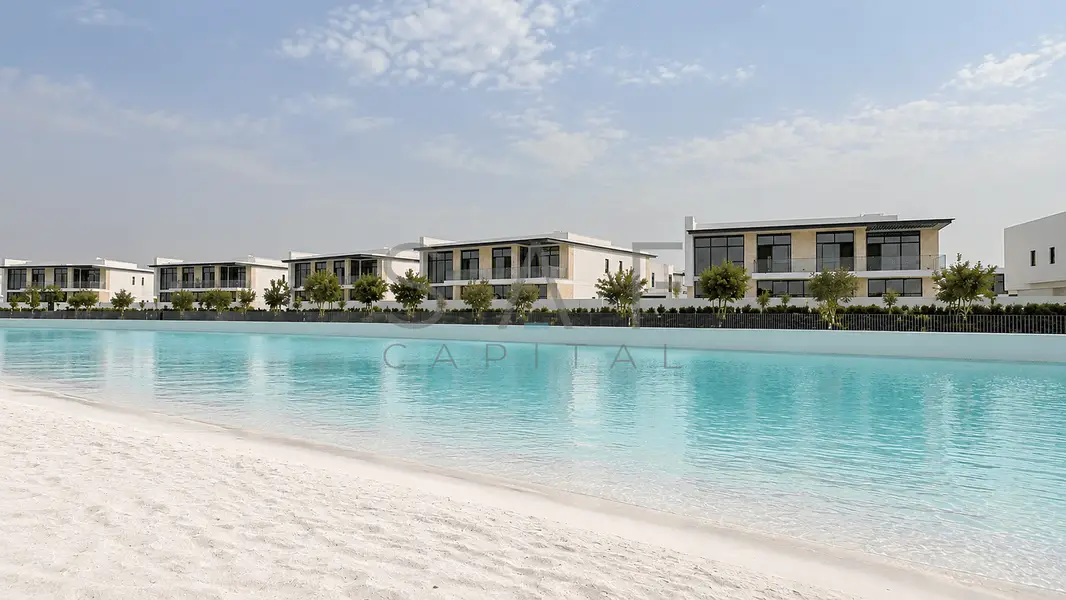
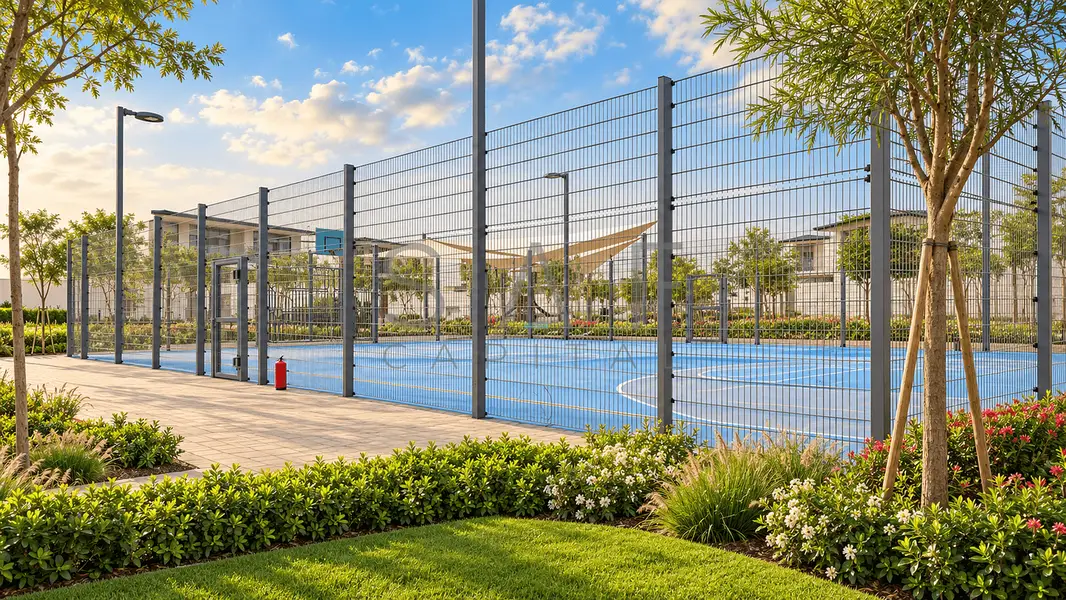
Make the outdoors your own with a garden seating area or an inviting space for alfresco dining. Beyond your home, Opal Gardens offers landscaped surroundings, walking trails and a crystal lagoon with beach access, bringing a relaxed leisure setting into everyday life.
Community Highlights:
• Crystal Lagoon and Beach Access
• Landscaped Parks and Walking Trails
• Gated Community
• Family-Friendly Surroundings
• Access to Al Khail Road and Sheikh Mohammed Bin Zayed Road
For buyers who value generous space, the convenience of a private elevator and the appeal of a corner home, this townhouse deserves a closer look.
Contact SAF Capital for the latest price, availability and further details.
Property Information
- TypeVilla
- PurposeFor Sale
- Reference no.Bayut - SAFRE-S-149949
- CompletionOff-Plan
- FurnishingUnfurnished
- Added on23 October 2026
- Handover dateQ3 2026
Validated Information

Mortgage
Calculate and view the monthly mortgage on this villa
Features / Amenities
Parking Spaces: 68
Swimming Pool
Total Floors: 75
Electricity Backup
+ 10 more amenities
Project Information
Similar Property Transactions


