
Off-Plan
Floor plans
Map


23


A Sea View Townhouse on Maryam Island, Ready Now
Ready 3BR + Maid’s Townhouse with Sea View – Crystal Residences, Maryam Island
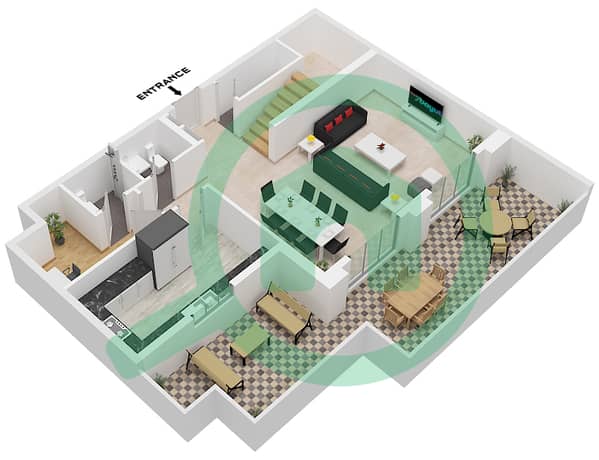
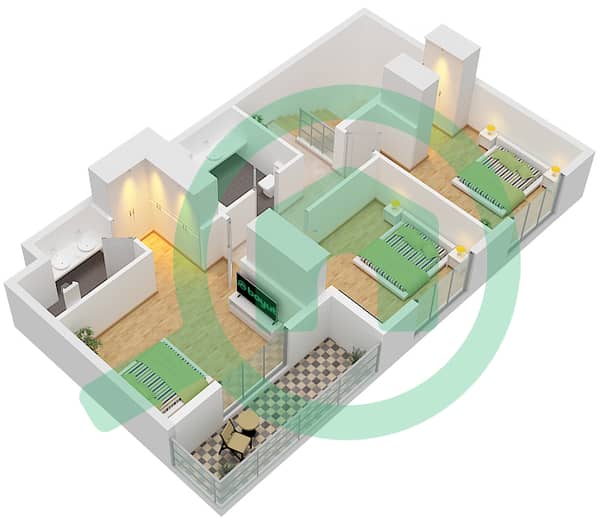
A ready-to-move 3-bedroom townhouse with a maid’s room and sea view, located in Crystal Residences within the waterfront community of Maryam Island, Sharjah. The townhouse offers 2,450 sq. ft. of living space with four bathrooms, a spacious living and dining area, a modern kitchen, built-in wardrobes, a private terrace, and a private balcony, combining contemporary design with family-friendly living.
Property Highlights
3 Bedrooms + Maid’s Room | 4 Bathrooms
Sea View
Ready to Move In
Size: 2,450 sq. ft.
Private Terrace
Private Balcony
Spacious Living & Dining Area
Modern Kitchen
Built-In Wardrobes
High-Quality Finishes
Price: AED 3,280,000
Community Amenities
Swimming Pool & Fully Equipped Gym
Waterfront Promenade & Landscaped Gardens
Children’s Play Area
Retail Shops, Cafés & Restaurants
Covered Parking
High-Speed Elevators
24/7 Security
Family-Friendly Community
Location
Downtown Sharjah – 5 minutes
Dubai International Airport – 10 minutes
Sharjah International Airport – 15 minutes
Easy access to Al Ittihad Road and Al Taawun Street
Close to schools, hospitals, shopping centres, and daily services
A spacious townhouse with elegant finishes and a waterfront lifestyle, suitable for families and investors seeking long-term value in one of Sharjah’s most desirable communities.
For more information or to arrange a viewing, contact Kareem Elshafei.
Property Information
- TypeTownhouse
- PurposeFor Sale
- Reference no.Bayut - Elitehome-S-8630
- CompletionOff-Plan
- FurnishingUnfurnished
- Added on23 October 2026
Validated Information

Floor Plans
3D Live
3D Image
2D Image
- Type 3Th-5 Unit 10, Lower Floor 1
- Type 3Th-5 Unit 10, Upper Floor 2


Mortgage
Calculate and view the monthly mortgage on this townhouse
Features / Amenities
Maids Room
Lobby in Building
Project Information
