Apartments for Sale in DubaiDubai Healthcare City Phase 2Creek Views III by AziziBayut - SARKAR-231026-2022

on
Off-Plan|
Resale
Floor plans
Map


12


Est. Payment AED 3.6K/mo
Get Pre-Approved
Creek Views III by Azizi, Dubai Healthcare City Phase 2, Dubai
Studio
1 Bath
368 sqft
Spacious Layout | Motivated Seller | Prime Area
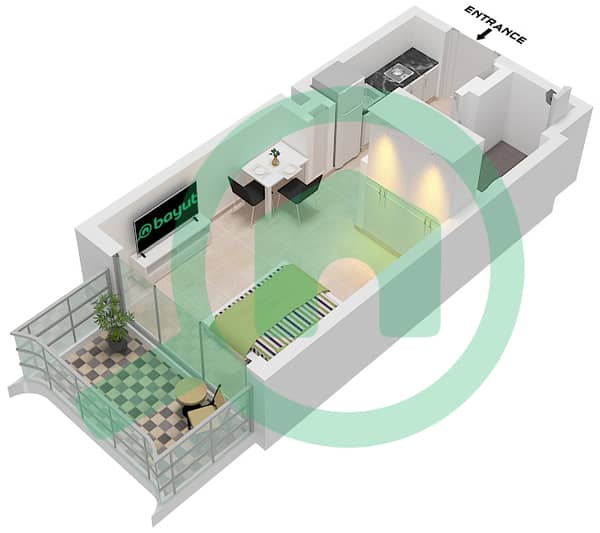
This studio apartment for sale in Creek Views III by Azizi in Dubai Healthcare City Phase 2 offers a compact, efficient layout with an open-plan living, dining and kitchen area. Large floor-to-ceiling windows bring in ample natural light and showcase the surrounding skyline and community views.
Key Features:
Residents of Creek Views 3 have access to lifestyle amenities including a gym or health club, swimming pools, dedicated kids’ play area, BBQ zone and yoga space. There are additional indoor communal areas such as a modern lobby and lounge-style powder room facilities, plus a children’s playroom with views towards the wider city.
Dubai Healthcare City Phase 2 in Al Jaddaf is planned as a wellness-focused community on Dubai Creek, with a mix of residential and healthcare-related developments. The location offers road connectivity towards Downtown Dubai, Zabeel and Dubai Design District, with nearby bus links and easy access to surrounding areas.
The wider area features landscaped promenades, waterfront views, and contemporary mid- and high-rise architecture around Dubai Creek. Residents can enjoy marina-style vistas, pool and skyline views, tree-lined streets and an active streetscape with retail and café options at ground level, supporting a practical urban lifestyle.
Key Features:
- Open-plan layout
- Kitchen island
- Floor-to-ceiling windows
- Skyline and community view
- Balcony or terrace
- Built-in cabinetry
- Modern lighting fixtures
- Marble-effect finishes
- Access to gym
- Access to pool
Residents of Creek Views 3 have access to lifestyle amenities including a gym or health club, swimming pools, dedicated kids’ play area, BBQ zone and yoga space. There are additional indoor communal areas such as a modern lobby and lounge-style powder room facilities, plus a children’s playroom with views towards the wider city.
Dubai Healthcare City Phase 2 in Al Jaddaf is planned as a wellness-focused community on Dubai Creek, with a mix of residential and healthcare-related developments. The location offers road connectivity towards Downtown Dubai, Zabeel and Dubai Design District, with nearby bus links and easy access to surrounding areas.
The wider area features landscaped promenades, waterfront views, and contemporary mid- and high-rise architecture around Dubai Creek. Residents can enjoy marina-style vistas, pool and skyline views, tree-lined streets and an active streetscape with retail and café options at ground level, supporting a practical urban lifestyle.
Property Information
- TypeApartment
- PurposeFor Sale
- Reference no.Bayut - SARKAR-231026-2022
- CompletionOff-Plan
- FurnishingFurnished
- TruCheck™ on23 October 2026
- Added on23 October 2026
- Handover dateQ3 2025
Validated Information

Floor Plans
3D Live
3D Image
2D Image
- Type 1B Unit 4 Floor 2

Mortgage
Calculate and view the monthly mortgage on this apartment
Building Information
Features / Amenities
Furnished
Balcony or Terrace
Swimming Pool
Flooring
+ 5 more amenities
Project Information
Similar Property Transactions

