
Floor plans
Map


12


Est. Payment AED 12.7K/mo
Get Pre-Approved
Orania, The Valley by Emaar, Dubai
3 Beds
4 Baths
Built-up:1,892 sqftPlot:1,873 sqft
Vastu Compliant | Brand New 3BR + Maid | Vacant
H&S Real Estate is pleased to present this brand-new 3-bedroom townhouse with a maid’s room in Orania, The Valley. Featuring a thoughtfully planned layout, quality finishes, and generous outdoor space, this home offers comfortable living in an established master-planned community.
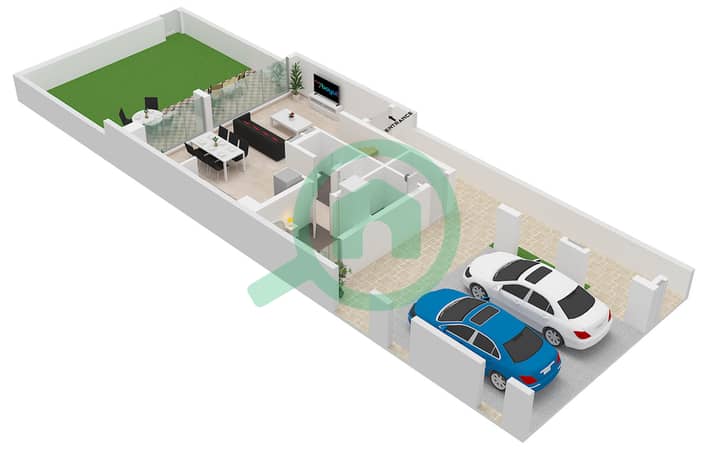
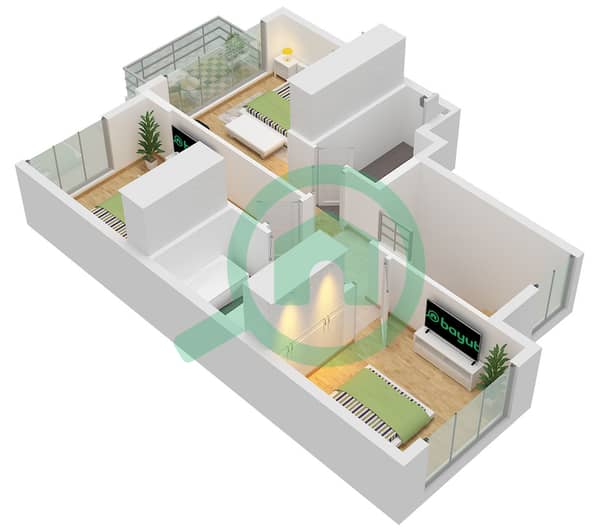
The property features an open-plan living and dining area, a modern kitchen, built-in wardrobes, and a master bedroom with balcony access. A private garden provides additional outdoor space for family gatherings and relaxation.
PROPERTY DETAILS
• 3 Bedrooms
• Maid’s Room
• 4 Bathrooms
• Unfurnished
• Brand-New Property
• Quality Finishes
• Open-Plan Living and Dining Area
• Modern Kitchen
• Built-in Wardrobes
• Balcony
• Private Garden
• Allocated Parking Spaces
• Family-Friendly Layout
AMENITIES
• Golden Beach
• Sports Facilities and Playgrounds
• Barbecue and Picnic Areas
• Pocket Parks and Landscaped Green Spaces
• Walking and Leisure Areas
• Town Centre
• Retail and Dining Outlets
CONNECTIVITY
• 15 Min – Dubai Outlet Mall
• 15 Min – Dubai Camel Racing Club
• 28 Min – Downtown Dubai
• 28 Min – Dubai Mall
• 30 Min – Dubai International Airport
• 38 Min – Palm Jumeirah
• 37 Min – Burj Al Arab
• 42 Min – The Walk, JBR
WHY CONSIDER THIS PROPERTY?
• Brand-new 3-bedroom layout with a maid’s room
• Private garden and balcony for added outdoor space
• Located in Orania, within Emaar’s family-oriented The Valley community
• Access to community leisure, recreation, retail, and dining facilities
Enjoy a home that combines practical family living with community-focused amenities.
Property Information
- TypeTownhouse
- PurposeFor Sale
- Reference no.Bayut - ORANIA-3BED
- CompletionReady
- FurnishingUnfurnished
- Average Rent
- Added on23 October 2026
Validated Information

Floor Plans
3D Live
3D Image
2D Image
- Type Sleek-C Unit 8 Plex-TH 02,04,06 10 Plex TH 04,08 Floor Ground
- Type Sleek-C Unit 8 Plex-TH 02,04,06 10 Plex TH 04,08 Floor First


Mortgage
Calculate and view the monthly mortgage on this townhouse
Features / Amenities
Balcony or Terrace
Shared Kitchen
Maids Room
Swimming Pool
+ 24 more amenities
Similar Property Transactions

