Off-Plan|
Initial Sale
Map


13
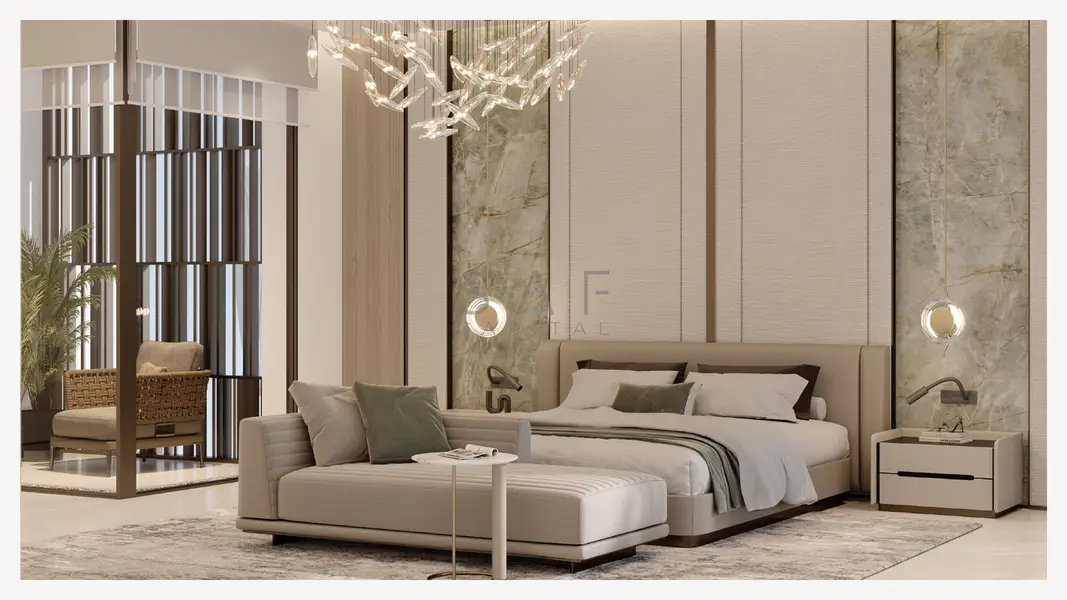
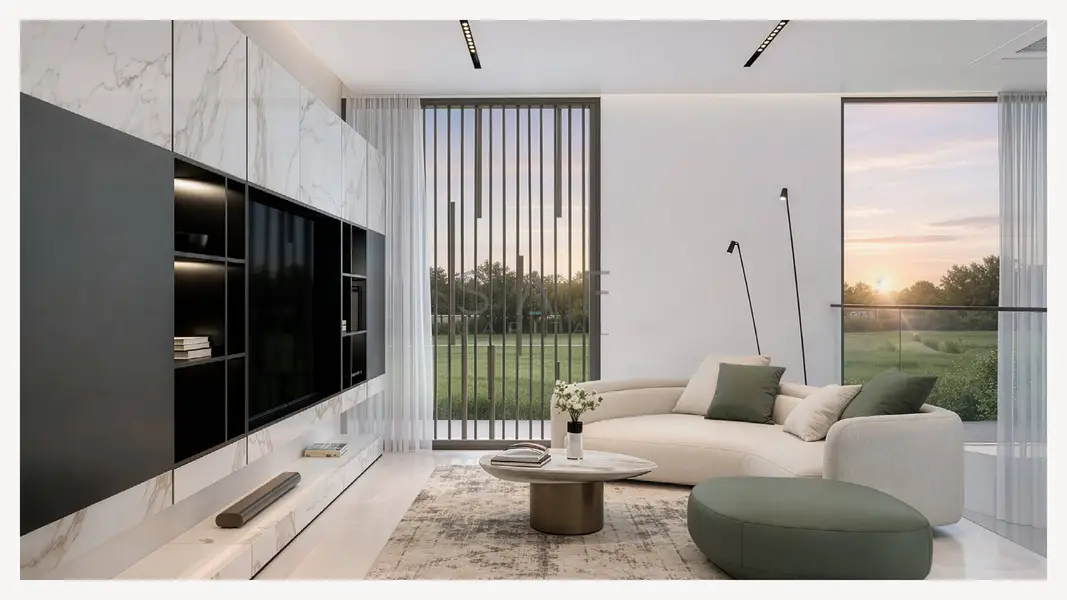
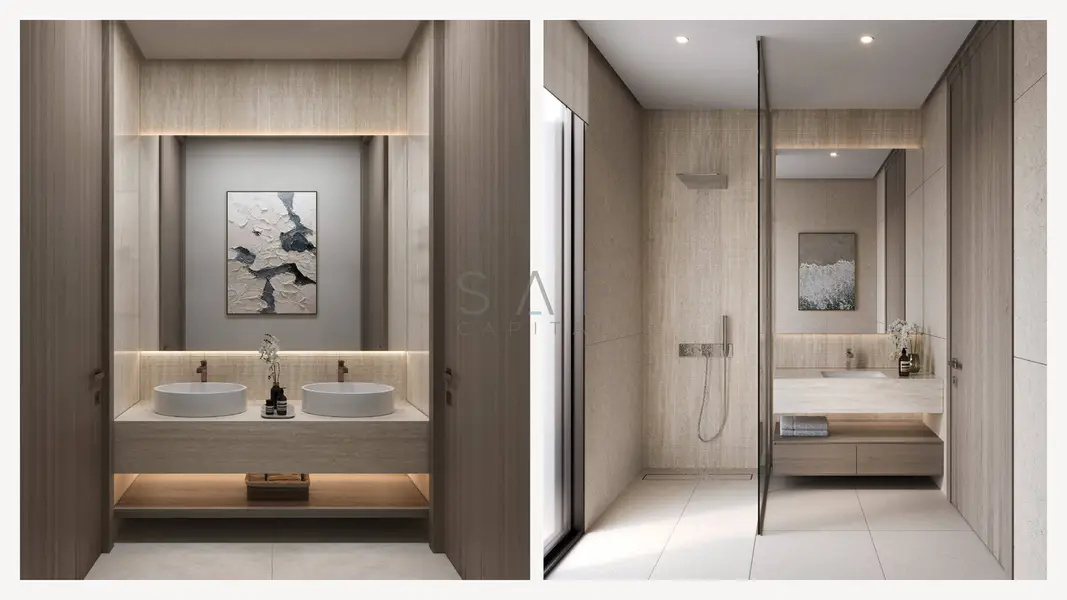
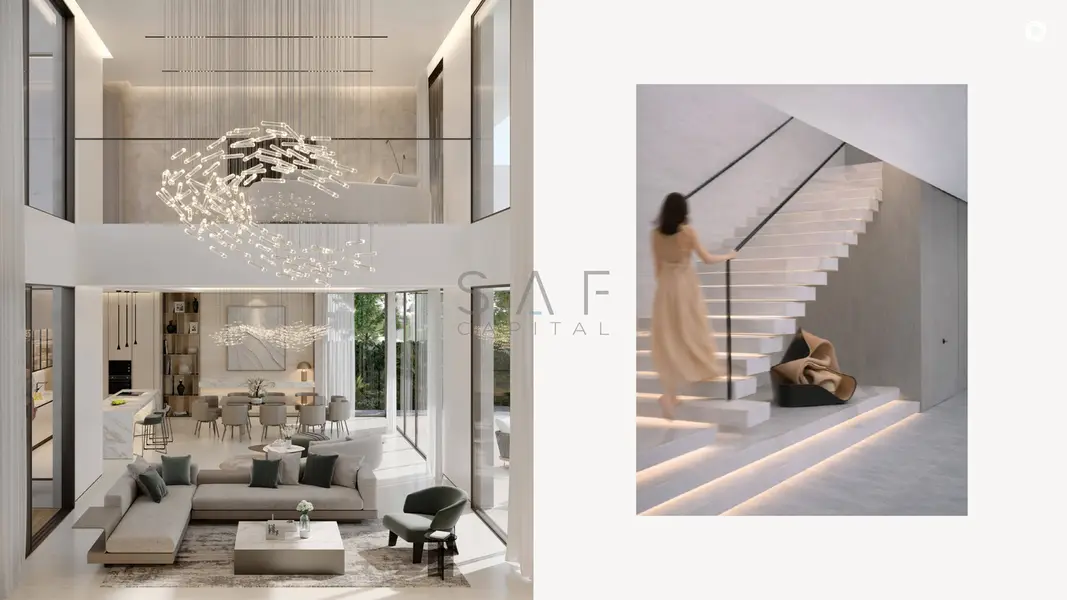
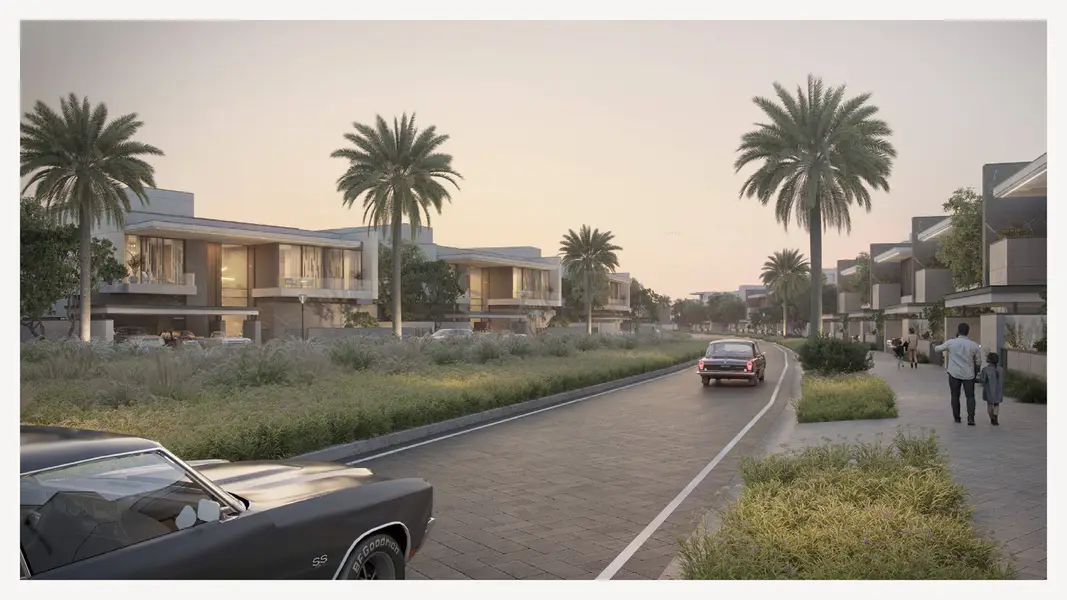

Cedarwood Estates, The Next Chapter, Dubai
5 Beds
7 Baths
Built-up:7,646 sqftPlot:17,538 sqft
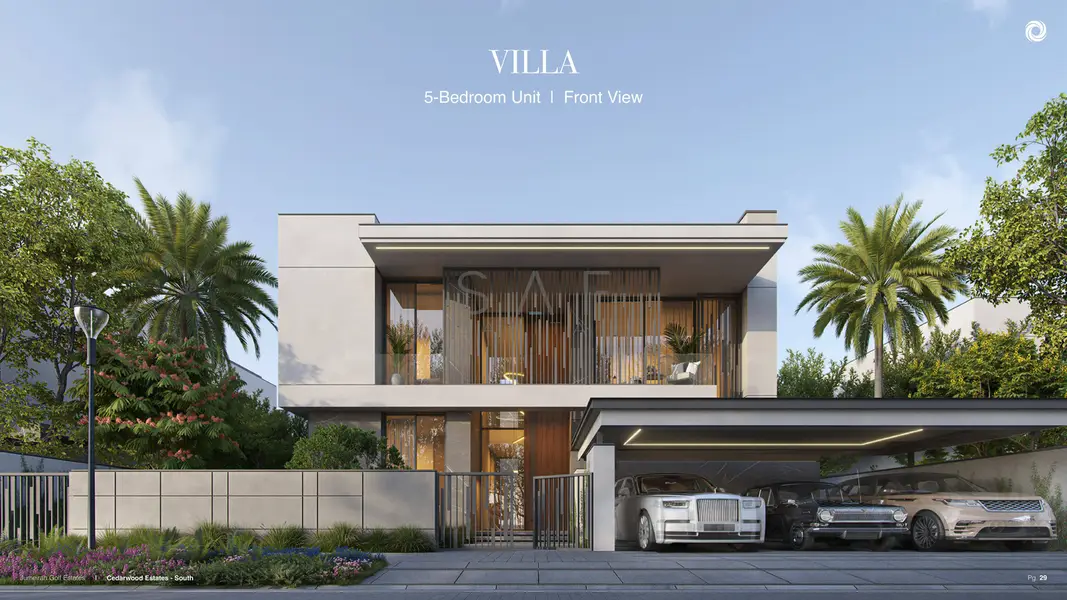
Luxury Golf Estate | Grand 5BR Villa | Private Pool
Exceptional Plot | 5BR Luxury | Private Pool
Luxury begins with space. Here, it extends far beyond your front door.
SAF Capital proudly presents this exceptional five-bedroom villa in Cedarwood Estates South by Wasl, within Jumeirah Golf Estates – The Next Chapter.
With 7,646 sq ft of built-up area on an impressive 17,538 sq ft plot, this residence offers a remarkable combination of expansive interiors and generous outdoor space. It is a compelling choice for buyers seeking room for family life, elegant entertaining and a private retreat within a prestigious golf community.
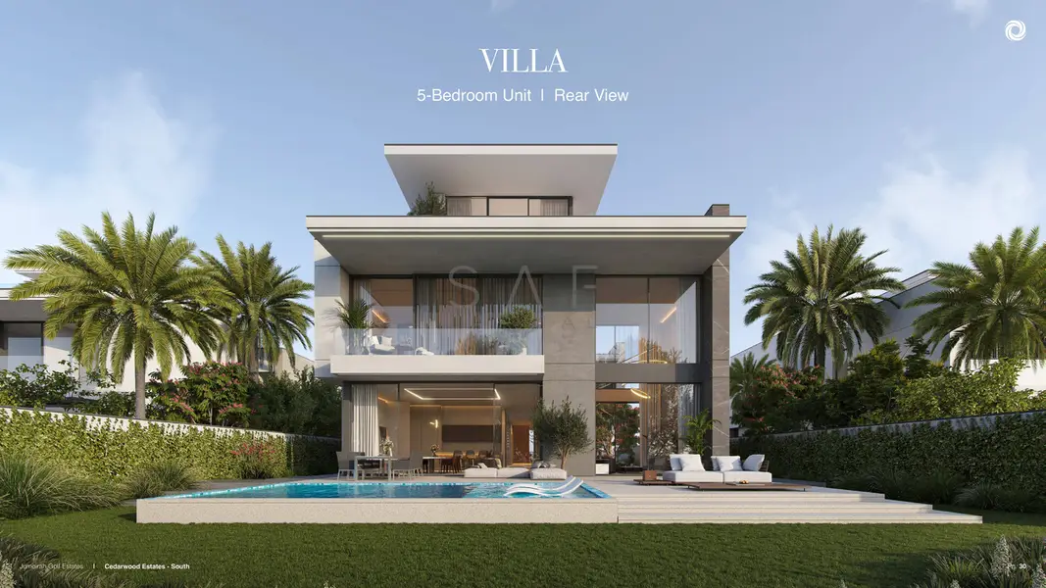
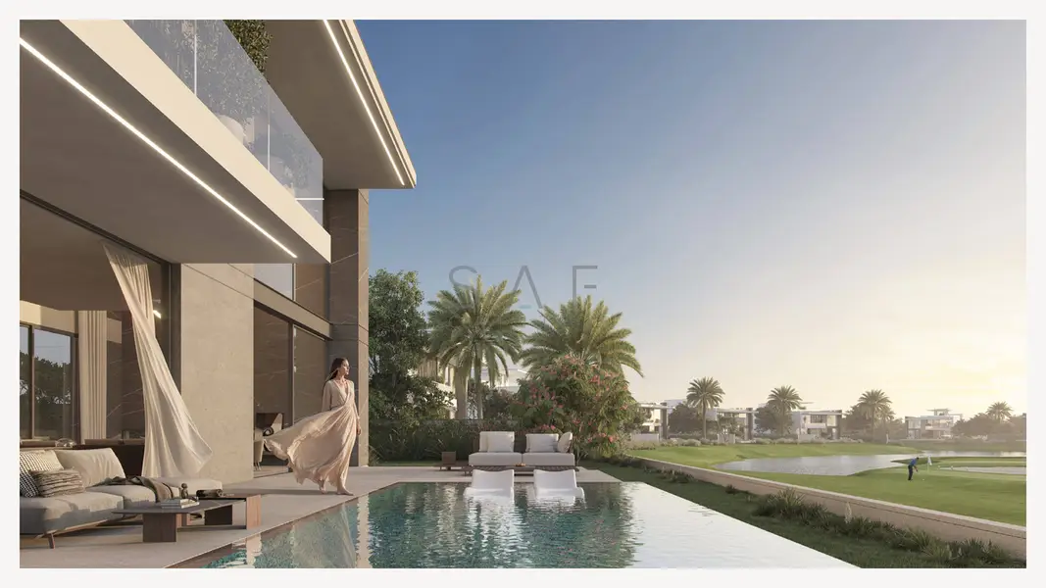
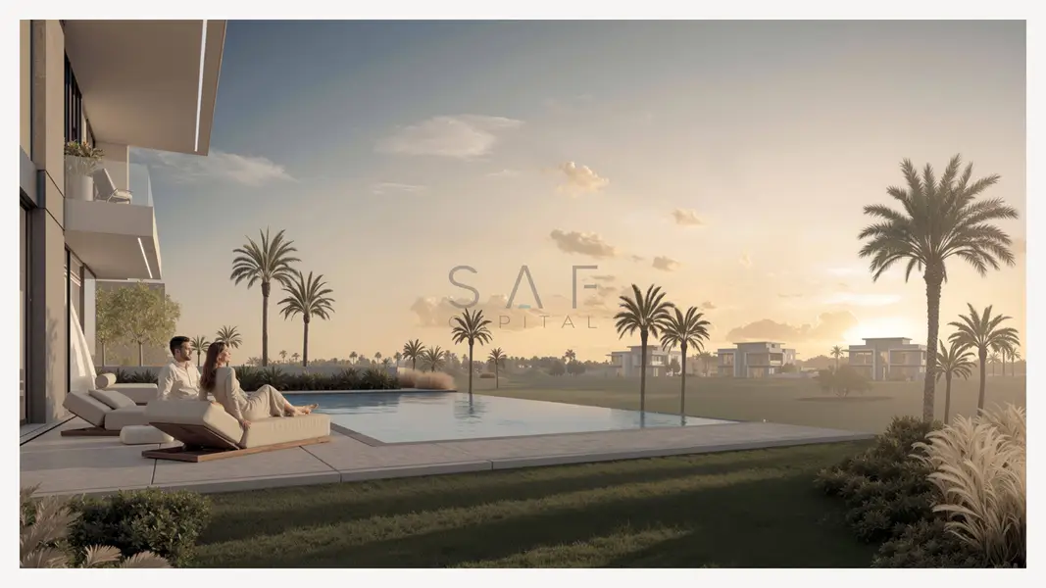
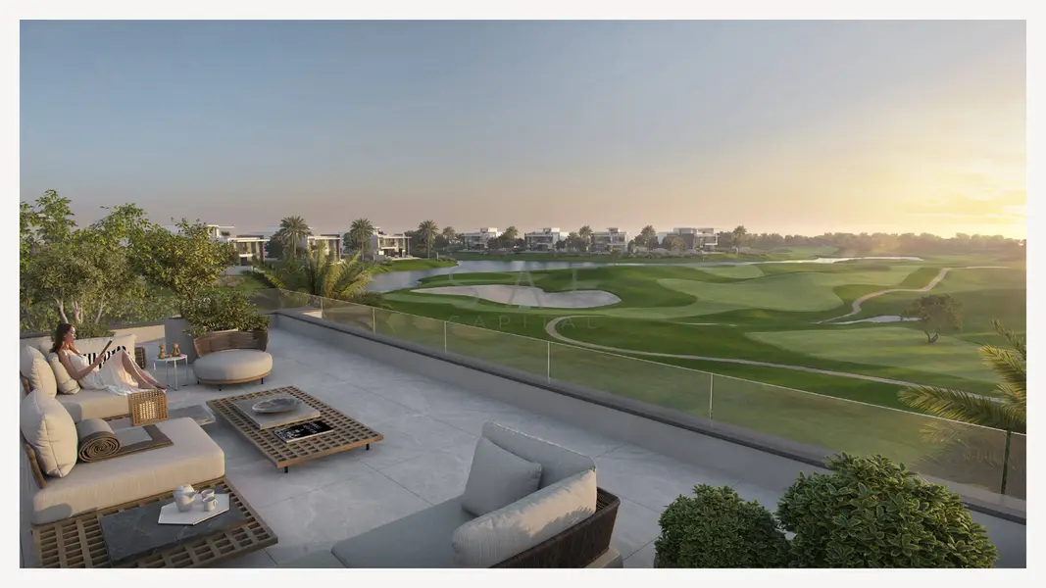
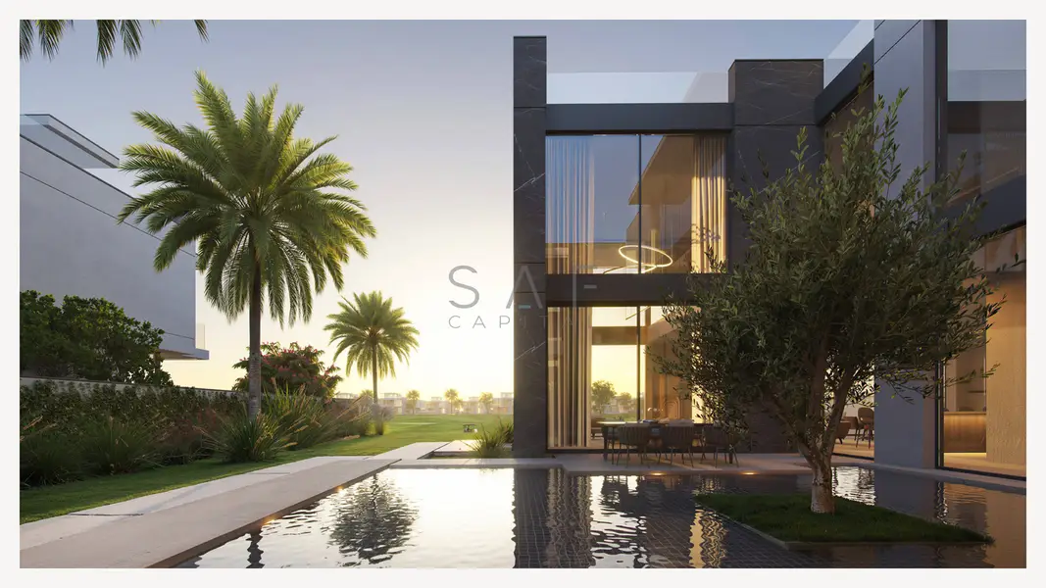
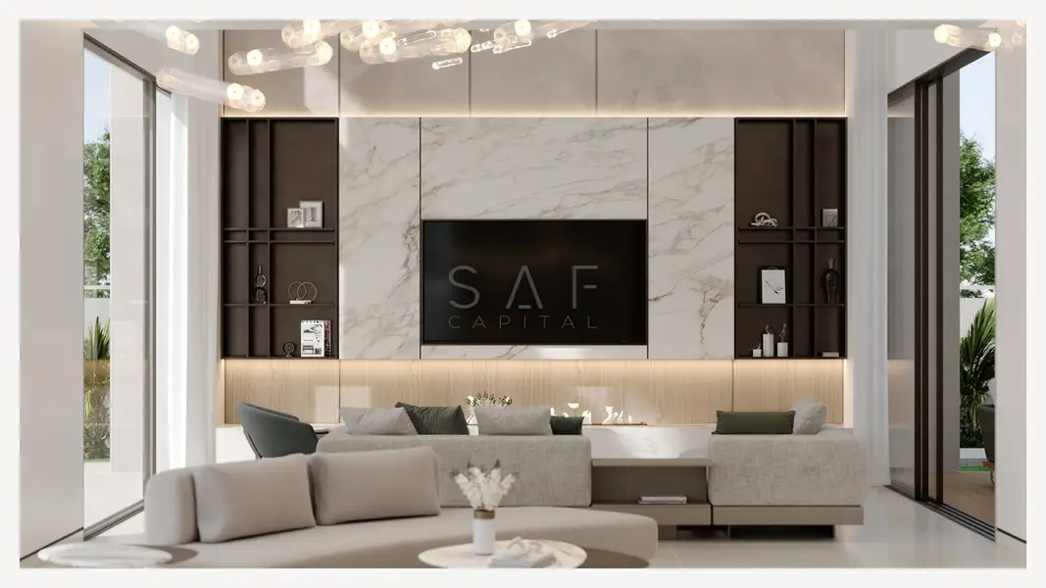
A double-height entrance creates a striking welcome, while expansive glazing fills the living spaces with natural light. Generous living and dining areas provide the setting for memorable gatherings, complemented by terraces, a landscaped courtyard and a private infinity pool.
A private elevator adds everyday convenience, bringing thoughtful functionality to the home’s contemporary design.
Property Highlights
• Five-bedroom luxury villa
• BUA: 7,646 sq ft
• Plot: 17,538 sq ft
• Private infinity pool
• Private elevator
• Grand double-height entrance
• Floor-to-ceiling windows
• Spacious living and dining areas
• Landscaped courtyard and BBQ area
• Terraces and outdoor entertaining spaces
• Limited community of 74 villas
• Developed by Wasl
An Exceptional Home Within an Ambitious Masterplan
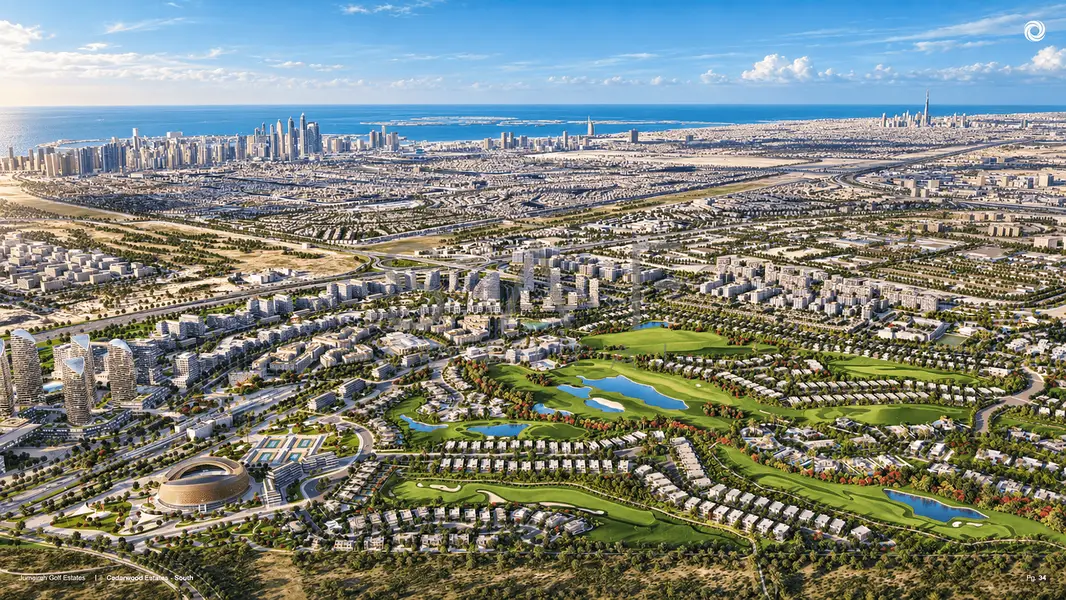
Cedarwood Estates South forms part of Jumeirah Golf Estates – The Next Chapter, a community planned around golf, greenery, recreation and connectivity.
The wider masterplan includes an 18-hole golf course, clubhouse, equestrian facilities, a tennis stadium, Central Park, cycling and jogging routes, alongside retail, dining, education and healthcare facilities.
The area is served by the existing JGE Red Line Metro station, with a planned Gold Line interchange and upcoming Etihad Rail terminal adding to its future transport connections.
For buyers who value the land as much as the home, this substantial plot is the defining attraction. Combined with spacious interiors and private leisure facilities, it offers an outstanding setting for your next family residence.
Contact Razy at SAF Capital for pricing, payment plan details, floor plans and a personalised consultation.
Property Information
- TypeVilla
- PurposeFor Sale
- Reference no.Bayut - SAFRE-S-149549
- CompletionOff-Plan
- FurnishingUnfurnished
- Added on22 October 2026
- Handover dateQ4 2028
Validated Information

Mortgage
Calculate and view the monthly mortgage on this villa
Project Information
Similar Property Transactions


