Townhouses for Sale in DubaiMohammed Bin Rashid City (MBR City)District 7MAG CityBayut - CHEL-2610-8T4Q

on
Off-Plan|
Resale
Floor plans
Map


10


MAG City, District 7, Mohammed Bin Rashid City (MBR City), Dubai
4 Beds
6 Baths
2,578 sqft
PRIVATE POOL | LUXURY TOWNHOUSE | SKY ROOF TERRACE
Experience bio-living and wellness-focused luxury in this ultra-spacious 4-bedroom townhouse situated in the exclusive Keturah Reserve (MAG Park), located in Mohammed Bin Rashid City, District 7. Built under the revolutionary "Super Home Concept," this G+2 home with a private sky roof deck seamlessly connects interior architecture with outdoor greenery through premium natural materials, double-height ceilings, and high-end raw finishes.
Property Specifications:
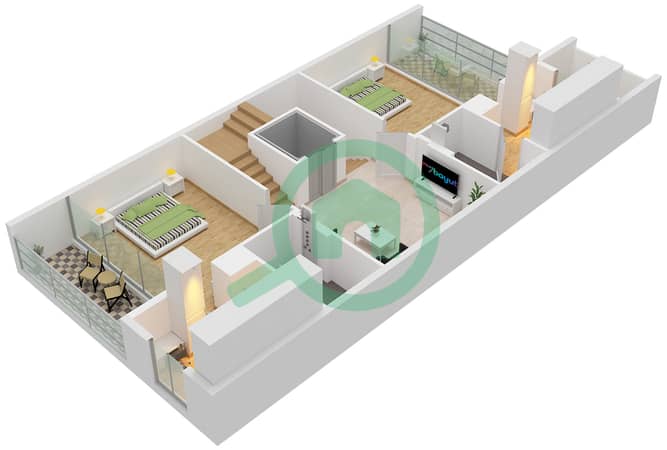
• Bedrooms: 4 Ensuite Bedrooms + Maid’s Room
• Built-Up Area (BUA): 5,353.60 sq. ft. (497.40 sq. m. )
• Plot Area: 2,578.00 sq. ft. (240.00 sq. m. )
• Layout Structure: Ground + 2 Floors + Private Roof Deck (14.60 m Height)
• Finishings: Unfurnished — fitted with integrated high-end kitchen appliances, marble finishes, and custom built-in wardrobes
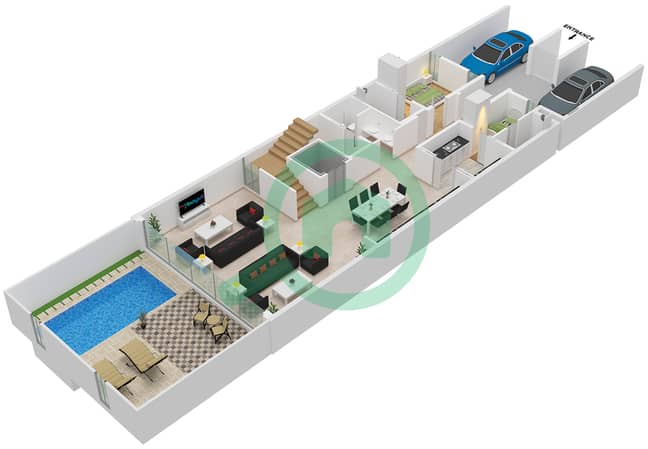
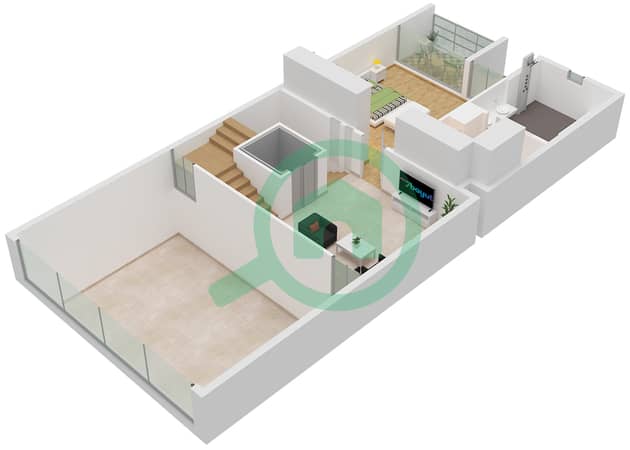
• Private Amenities: Private swimming pool, elevator, study room, laundry facilities, and double-height living room glass facade
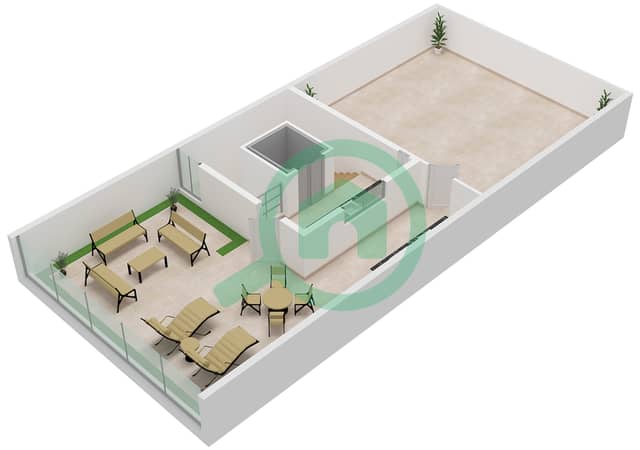
• Sky Roof Terrace: Outdoor kitchenette, sunken seating area with fire pit, and BBQ zone overlooking the community skyline
• Parking: 2 Secure covered parking spaces with valet options
BUA Area Breakdown:
• Ground Floor: 2,058.20 sq. ft. (191.20 sq. m. )
• First Floor: 1,059.70 sq. ft. (98.50 sq. m. )
• Second Floor: 1,445.30 sq. ft. (134.30 sq. m. )
• Roof Deck: 790.50 sq. ft. (73.40 sq. m. )
World-Class Community Amenities:
• Fully equipped wellness gym, indoor/outdoor family pools, and ladies' private pool
• Spa, sauna, and dedicated relaxation spaces
• Tennis, basketball, football, squash, and padel courts
• Co-working station, library, nursery, and VR gaming areas
Prime Connectivity:
• 10 minutes to Downtown Dubai, Burj Khalifa, and DIFC
• 10 km to Dubai International Airport (DXB)
• Minutes to top international schools and fine dining hubs
Contact Chelsea Properties today for full details and brochures.
Property Information
- TypeTownhouse
- PurposeFor Sale
- Reference no.Bayut - CHEL-2610-8T4Q
- CompletionOff-Plan
- TruCheck™ on22 October 2026
- Added on22 October 2026
Validated Information

Floor Plans
3D Live
3D Image
2D Image
- Ground Floor
- First Floor
- Second Floor
- Roof


Mortgage
Calculate and view the monthly mortgage on this townhouse
Project Information
Similar Property Transactions


